Skip main navigation
Sold for $200,000
  • $200,000

    637 Will Scarlet Way, Macon, GA 31220

    3beds
    1,516sqft
    Single Family Residence, Residential
    Built in 1988
    0.29 Acres Lot
    $199,000 Zestimate®
    $132/sqft
    $1,741 Estimated rent

    Home value

    $199,000

    $175,000 - $227,000

    $1,741/mo

    Zestimate® history
    Loading
    Loading...

    Owner options

    List your home for rent

    $1,741/mo

    Rent Zestimate®

    Find your next renter with Zillow Rental Manager. Plus, with online applications, you can quickly screen prospective tenants – for free.

    Learn more

    $1,741/mo

    Rent Zestimate®

    Refinance and save

    $2,025/mo

    Est. payment

    Refinancing to a lower rate could help reduce your monthly payments and save thousands over the life of the loan.

    See today's rates

    $2,025/mo

    Est. payment

    Explore your selling options

    Work with a Zillow partner agent

    Leverage their expertise and Zillow's premium Showcase listings to get your home seen by more buyers.

    Get started

    List with your own agent

    Get your home in front of millions of buyers by listing it on Zillow.

    Learn how to do it

    Sell it yourself

    Take full control of how buyers see your home on Zillow by listing For Sale by Owner (FSBO).

    List your home

    What's special

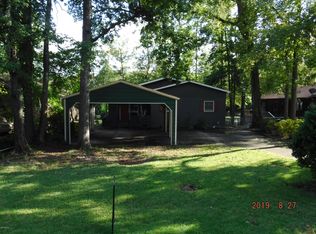
    Discover the perfect lakeside retreat in this inviting two-story home featuring 3 bedrooms and 2.5 baths. Step through the welcoming foyer into a comfortable family room highlighted by a cozy fireplace. Adjacent to the family room is a dedicated dining area that flows seamlessly into the kitchen, complete with a breakfast nook, ample cabinetry, and well-appointed stainless steel appliances. From the kitchen, step out onto the covered back deck and take in serene, unobstructed views of the lake. The second-level primary suite offers tray ceilings, a ceiling fan, and an en-suite bathroom for added comfort and convenience. You'll also find two additional bedrooms and a full bath—perfect for family or guests. Outside, a spacious workshop provides excellent storage or flexible use for hobbies, equipment, or outdoor gear. The expansive covered deck, equipped with dual ceiling fans, provides an ideal setting for entertaining, relaxing, or enjoying year-round lake breezes. A private single-slip dock offers direct access to the water for fishing, boating, or simply soaking in the peaceful scenery. Don't wait for spring to start living your lakefront dream—come see how this charming property can become your very own home sweet home.

    Zillow last checked:

    Listing updated:

    Listed by:

    William Shoemaker 478-737-9114,

    Rivoli Realty

    Bought with:

    Don Ranow, 410894

    Rivoli Realty

    Source: MGMLS,MLS#: 184003MLS Logo

    Facts & features

    Interior

    Bedrooms & bathrooms
    • Bedrooms: 3
    • Bathrooms: 3
    • Full bathrooms: 2
    • 1/2 bathrooms: 1
    Primary bedroom
    • Level: Second
    • Area: 216
    • Dimensions: 18.00 X 12.00
    Bedroom 2
    • Level: Second
    • Area: 143
    • Dimensions: 13.00 X 11.00
    Bedroom 3
    • Level: Second
    • Area: 90
    • Dimensions: 10.00 X 9.00
    Other
    • Level: First
    • Area: 112
    • Dimensions: 14.00 X 8.00
    Dining room
    • Level: First
    • Area: 121
    • Dimensions: 11.00 X 11.00
    Family room
    • Level: First
    • Area: 195
    • Dimensions: 15.00 X 13.00
    Kitchen
    • Level: First
    • Area: 88
    • Dimensions: 11.00 X 8.00
    Laundry
    • Level: First
    • Area: 25
    • Dimensions: 5.00 X 5.00
    Heating
    • Central, Electric, Heat Pump
    Cooling
    • Electric, Central Air, Ceiling Fan(s)
    Appliances
    • Included: Dishwasher, Electric Range, Electric Water Heater, Range Hood, Refrigerator
    • Laundry: Main Level, Laundry Room, Common Area
    Features
    • Flooring: Carpet, Ceramic Tile, Hardwood, Other
    • Basement: Crawl Space
    • Has fireplace: Yes
    • Fireplace features: Family Room, Insert
    Interior area
    • Total structure area: 1,516
    • Total interior livable area: 1,516 sqft
    • Finished area above ground: 1,516
    • Finished area below ground: 0

    Property

    Parking
    • Parking features: Driveway
    • Has uncovered spaces: Yes
    Features
    • Levels: Two
    • Patio & porch: Back, Covered, Deck
    • Exterior features: Dock, Rear Stairs
    • Waterfront features: Lake Front, Lake
    Lot
    • Size: 0.29 Acres
    • Dimensions: 12632
    Details
    • Additional structures: Shed(s), Workshop
    • Parcel number: H0060199

    Construction

    Type & style
    • Home type: SingleFamily
    • Architectural style: Traditional
    • Property subtype: Single Family Residence, Residential
    Materials
    • Foundation: Block
    • Roof: Wood
    Condition
    • Resale
    • New construction: No
    • Year built: 1988

    Utilities & green energy

    • Sewer: Public Sewer
    • Water: Public

    Community & neighborhood

    Community
    • Community features: Other, Tennis Court(s), Powered Boats Allowed, Pool, Playground, Park, Meeting Room, Lake, Gated, Fishing, Community Dock, Clubhouse, Boating
    Location
    • Region: Macon
    • Subdivision: Lake Wildwood

    HOA & financial

    HOA
    • Has HOA: Yes
    • HOA fee: $719 annually
    • Services included: Security

    Other

    Other facts
    • Listing agreement: Exclusive Right To Sell
    • Listing terms: Assumable,Cash,Conventional,FHA

    Price history

    DateEventPrice
    5/15/2026Sold$200,000+0.5%$132/sqft
    Source: MGMLS #184003 Report a problem
    4/16/2026Pending sale$199,000$131/sqft
    Source: GAMLS #10673159 Report a problem
    4/7/2026Listed for sale$199,000$131/sqft
    Source: GAMLS #10673159 Report a problem
    2/7/2026Pending sale$199,000$131/sqft
    Source: GAMLS #10673159 Report a problem
    2/6/2026Listed for sale$199,000$131/sqft
    Source: GAMLS #10673159 Report a problem
    2/2/2026Pending sale$199,000$131/sqft
    Source: MGMLS #182322 Report a problem
    1/8/2026Listed for sale$199,000$131/sqft
    Source: MGMLS #182322 Report a problem
    12/26/2025Pending sale$199,000$131/sqft
    Source: MGMLS #182322 Report a problem
    12/21/2025Price change$199,000-7.4%$131/sqft
    Source: MGMLS #182322 Report a problem
    12/12/2025Listed for sale$215,000$142/sqft
    Source: MGMLS #182322 Report a problem
    12/11/2025Pending sale$215,000$142/sqft
    Source: MGMLS #182322 Report a problem
    12/10/2025Listed for sale$215,000$142/sqft
    Source: MGMLS #182322 Report a problem
    12/5/2025Pending sale$215,000$142/sqft
    Source: MGMLS #182322 Report a problem
    11/28/2025Listed for sale$215,000+133.7%$142/sqft
    Source: MGMLS #182322 Report a problem
    3/7/2014Sold$92,000-12%$61/sqft
    Source: Public Record Report a problem
    9/3/2013Listing removed$104,500+97.2%$69/sqft
    Source: Marshall Realty #120910 Report a problem
    3/5/2012Sold$53,000-3.5%$35/sqft
    Source: Public Record Report a problem
    1/12/2012Price change$54,900-41.3%$36/sqft
    Source: Sheridan, Solomon & Assoc., L.L.C., Realtor Report a problem
    12/10/2011Listed for sale$93,500-2.6%$62/sqft
    Source: Sheridan, Solomon & Assoc., L.L.C., Realtor Report a problem
    9/26/2011Sold$96,000$63/sqft
    Source: Public Record Report a problem

    Public tax history

    YearProperty taxesTax assessment
    2025$1,871 -1.3%$84,171
    2024$1,896 +67.8%$84,171 +21.1%
    2023$1,130 -34.2%$69,502 +22.8%
    2022$1,718 +8%$56,611 +15.9%
    2021$1,590 +6.6%$48,846 +7.6%
    2020$1,491 +5.4%$45,405 +5.3%
    2019$1,414 +22.8%$43,124 +14.3%
    2018$1,151 -43.1%$37,724 +14.3%
    2017$2,022 +38.3%$33,010 +2.5%
    2016$1,462 +11.7%$32,220
    2015$1,309 -29.6%$32,220 -15%
    2014$1,860 $37,920
    2013-- --
    2012-- --
    2011-- --
    2010-- --
    2009$1,021 +81.8%$107,487 +37.1%
    2008$562 -2.9%$78,400
    2007$579 +0.3%$78,400 +150%
    2006$577 +7.3%$31,360
    2005$538 $31,360
    2004-- $31,360
    2003-- $31,360
    2002-- $31,360

    Find assessor info on the county website

    Neighborhood: 31220

    Nearby schools

    GreatSchools rating
    Schools provided by the listing agent
    • Elementary: Heritage - Bibb
    • Middle: Weaver Middle
    • High: Westside - Bibb

    Source: MGMLS. This data may not be complete. We recommend contacting the local school district to confirm school assignments for this home.

    Get a cash offer in 3 minutes
    Find out how much your home could sell for in as little as 3 minutes with a no-obligation cash offer.
    Estimated market value
    $199,000
    Get a cash offer in 3 minutes
    Find out how much your home could sell for in as little as 3 minutes with a no-obligation cash offer.
    Estimated market value
    $199,000