Nestled in Wyndclift Circle in Austintown, this charming 3-bedroom, 2-bathroom, 2-car garage home offers a unique layout with over 1900 square feet of living space. The high ceilings in the kitchen and dining room create an airy ambiance while the mudroom adds functionality to daily life. Step into the large sunroom complete with a hot tub, perfect for relaxation and entertainment. Or hang out on the rear porch and soak up the sunshine in your private fully fenced in back yard with an above-ground pool, garden bed, and storage shed. Stay cozy with a new hot water tank and added warmth with a pellet stove, electric heat and a wood burning fireplace. This property's proximity to shopping centers, highways, and the turnpike makes it ideal for those seeking convenience without compromising on comfort. Don't miss out on this fantastic opportunity to call this delightful home yours! One year home warranty included for peace of mind! Windows 2017 Pool 2020 AC 2017
Closed
$214,900
637 Wyndclift Cir, Youngstown, OH 44515
3beds
2,072sqft
Single Family Residence
Built in 1983
0.29 Acres Lot
$256,700 Zestimate®
$104/sqft
$1,760 Estimated rent
Home value
$256,700
$236,000 - $275,000
$1,760/mo
Zestimate® history
Owner options
List your home for rent
$1,760/mo
Rent Zestimate®
Find your next renter with Zillow Rental Manager. Plus, with online applications, you can quickly screen prospective tenants – for free.
$1,760/mo
Rent Zestimate®
Refinance and save
$1,488/mo
Est. payment
Refinancing to a lower rate could help reduce your monthly payments and save thousands over the life of the loan.
$1,488/mo
Est. payment
Explore your selling options
Work with a Zillow partner agent
Leverage their expertise and Zillow's premium Showcase listings to get your home seen by more buyers.
Get startedList with your own agent
Get your home in front of millions of buyers by listing it on Zillow.
Learn how to do itSell it yourself
Take full control of how buyers see your home on Zillow by listing For Sale by Owner (FSBO).
List your homeWhat's special
Zillow last checked:
Listing updated:
Listed by:
James J Marzo 330-629-8888dan@go30.com,
NextHome GO30 Realty
Bought with:
Kara L Villio, 2021005722
CENTURY 21 Lakeside Realty
Source: MLS Now,MLS#: 5072551 Originating MLS: Youngstown Columbiana Association of REALTORS
Originating MLS: Youngstown Columbiana Association of REALTORSFacts & features
Interior
Bedrooms & bathrooms
- Bedrooms: 3
- Bathrooms: 2
- Full bathrooms: 2
- Main level bathrooms: 1
Heating
- Baseboard, Electric, Fireplace(s), Pellet Stove
Cooling
- Attic Fan, Central Air, Ceiling Fan(s)
Appliances
- Included: Dryer, Dishwasher, Microwave, Range, Refrigerator, Washer
- Laundry: In Basement
Features
- Ceiling Fan(s), High Ceilings, Recessed Lighting
- Windows: Blinds
- Basement: Crawl Space,Partial,Partially Finished,Sump Pump
- Number of fireplaces: 1
- Fireplace features: Pellet Stove, Wood Burning
Interior area
- Total structure area: 2,072
- Total interior livable area: 2,072 sqft
- Finished area above ground: 1,932
- Finished area below ground: 140
Property
Parking
- Total spaces: 2
- Parking features: Attached, Garage
- Attached garage spaces: 2
Features
- Levels: Two
- Stories: 2
- Patio & porch: Deck, Patio
- Exterior features: Garden, Private Yard
- Has private pool: Yes
- Pool features: Above Ground
- Has spa: Yes
- Spa features: Hot Tub
- Fencing: Back Yard,Full,Wood
Lot
- Size: 0.29 Acres
Details
- Parcel number: 480570057.000
- Special conditions: Standard
Construction
Type & style
- Home type: SingleFamily
- Architectural style: Conventional
- Property subtype: Single Family Residence
Materials
- Vinyl Siding, Wood Siding
- Roof: Asphalt
Condition
- Year built: 1983
Details
- Warranty included: Yes
Utilities & green energy
- Sewer: Public Sewer
- Water: Public
Community & HOA
Community
- Subdivision: Fairview Heights 1
HOA
- Has HOA: No
Location
- Region: Youngstown
Financial & listing details
- Price per square foot: $104/sqft
- Tax assessed value: $190,050
- Annual tax amount: $2,997
- Date on market: 9/26/2024
- Cumulative days on market: 26 days
Price history
| Date | Event | Price |
|---|---|---|
| 11/1/2024 | Sold | $214,900-6.5%$104/sqft |
Source:  MLS Now #5072551 Report a problem MLS Now #5072551 Report a problem | ||
| 10/8/2024 | Pending sale | $229,900$111/sqft |
Source:  NextHome #5072551 Report a problem NextHome #5072551 Report a problem | ||
| 10/8/2024 | Contingent | $229,900$111/sqft |
Source: MLS Now #5072551 Report a problem | ||
| 9/25/2024 | Listed for sale | $229,900$111/sqft |
Source: MLS Now #5072551 Report a problem | ||
| 4/23/2024 | Listing removed | -- |
Source: MLS Now #5024612 Report a problem | ||
| 4/15/2024 | Listed for sale | $229,900$111/sqft |
Source: MLS Now #5024612 Report a problem | ||
| 4/3/2024 | Pending sale | $229,900$111/sqft |
Source: NextHome #5024612 Report a problem | ||
| 4/2/2024 | Contingent | $229,900$111/sqft |
Source: MLS Now #5024612 Report a problem | ||
| 3/20/2024 | Listed for sale | $229,900+95.7%$111/sqft |
Source: MLS Now #5024612 Report a problem | ||
| 7/4/2018 | Listing removed | $1,400$1/sqft |
Source: Geisler Realty Report a problem | ||
| 6/8/2018 | Listed for rent | $1,400$1/sqft |
Source: Geisler Realty, LLC #4006853 Report a problem | ||
| 7/22/2015 | Sold | $117,500-2%$57/sqft |
Source: MLS Now #3663158 Report a problem | ||
| 6/26/2015 | Price change | $119,900-14.3%$58/sqft |
Source: Keller Williams - KW Chervenic Realty #3663158 Report a problem | ||
| 10/24/2014 | Listed for sale | $139,900-3.5%$68/sqft |
Source: Chervenic Realty Inc #3663158 Report a problem | ||
| 2/21/2006 | Sold | $145,000$70/sqft |
Source: Agent Provided Report a problem | ||
Public tax history
| Year | Property taxes | Tax assessment |
|---|---|---|
| 2025 | $3,190 +2.4% | $66,520 |
| 2024 | $3,116 +4% | $66,520 |
| 2023 | $2,997 +6.9% | $66,520 +33.4% |
| 2022 | $2,802 -0.1% | $49,870 |
| 2021 | $2,803 -0.4% | $49,870 |
| 2020 | $2,815 +3.4% | $49,870 +13.3% |
| 2019 | $2,723 +0.7% | $44,000 |
| 2018 | $2,704 +3.2% | $44,000 |
| 2017 | $2,620 -6.1% | $44,000 -5.1% |
| 2016 | $2,789 +3.1% | $46,380 |
| 2015 | $2,704 -0.5% | $46,380 |
| 2014 | $2,716 +1.1% | $46,380 |
| 2013 | $2,687 +0% | $46,380 |
| 2012 | $2,686 +5.1% | $46,380 |
| 2011 | $2,555 +5.9% | $46,380 |
| 2010 | $2,411 +8.6% | $46,380 |
| 2009 | $2,220 +0.3% | $46,380 |
| 2008 | $2,213 -0.3% | $46,380 |
| 2007 | $2,219 +2.7% | $46,380 |
| 2006 | $2,160 +3.5% | $46,380 +11.4% |
| 2005 | $2,087 -45% | $41,620 |
| 2003 | $3,792 +3.2% | -- |
| 2002 | $3,673 | -- |
| 2001 | $3,673 +1% | -- |
| 2000 | $3,638 | -- |
Find assessor info on the county website
Neighborhood: 44515
Nearby homes
- $240,0003 bd2 ba-- sqft633 Wyndclift Cir, Youngstown, OH 44515Sold
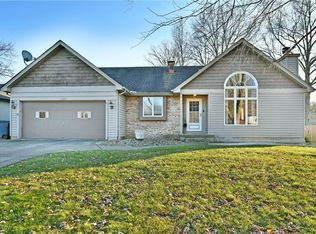
- $251,5003 bd2 ba1k sqft641 Wyndclift Cir, Austintown, OH 44515Off Market

- $208,3003 bd2 ba1.2k sqft629 Wyndclift Cir, Youngstown, OH 44515Off Market
- $256,0003 bd2 ba1.3k sqft689 Wyndclift Cir, Youngstown, OH 44515Sold

- $259,9003 bd1 ba1.5k sqft693 Wyndclift Cir, Youngstown, OH 44515Off Market
- $247,7003 bd2 ba1.2k sqft645 Wyndclift Cir, Youngstown, OH 44515Off Market
- $249,3003 bd2 ba1.5k sqft636 Wyndclift Cir, Austintown, OH 44515Off Market
- $320,8003 bd2 ba1.8k sqft640 Wyndclift Cir, Youngstown, OH 44515Off Market
Nearby schools
GreatSchools rating
- 8/10Austintown Intermediate SchoolGrades: 3-5Distance: 2.4 mi
- 7/10Austintown Middle SchoolGrades: 6-8Distance: 2.9 mi
- 5/10Fitch High SchoolGrades: 9-12Distance: 2.6 mi
Schools provided by the listing agent
- District: Austintown LSD - 5001
Source: MLS Now. This data may not be complete. We recommend contacting the local school district to confirm school assignments for this home.
Get a cash offer in 3 minutes
Find out how much your home could sell for in as little as 3 minutes with a no-obligation cash offer.
Estimated market value
$256,700
Get a cash offer in 3 minutes
Find out how much your home could sell for in as little as 3 minutes with a no-obligation cash offer.
Estimated market value
$256,700
- Ohio
- Mahoning County
- Youngstown
- 44515
- 637 Wyndclift Cir
Nearby cities
Nearby zip codes
Other Youngstown Topics
