Skip main navigation
Sold for $699,000
  • $699,000

    637 Zuni Cir, Fort Collins, CO 80526

    3beds
    2,244sqft
    Single Family Residence
    Built in 1979
    0.31 Acres Lot
    $685,700 Zestimate®
    $311/sqft
    $2,788 Estimated rent

    Home value

    $685,700

    $651,000 - $720,000

    $2,788/mo

    Zestimate® history
    Loading
    Loading...

    Owner options

    List your home for rent

    $2,788/mo

    Rent Zestimate®

    Find your next renter with Zillow Rental Manager. Plus, with online applications, you can quickly screen prospective tenants – for free.

    Learn more

    $2,788/mo

    Rent Zestimate®

    Refinance and save

    $4,007/mo

    Est. payment

    Refinancing to a lower rate could help reduce your monthly payments and save thousands over the life of the loan.

    See today's rates

    $4,007/mo

    Est. payment

    Explore your selling options

    Work with a Zillow partner agent

    Leverage their expertise and Zillow's premium Showcase listings to get your home seen by more buyers.

    Get started

    List with your own agent

    Get your home in front of millions of buyers by listing it on Zillow.

    Learn how to do it

    Sell it yourself

    Take full control of how buyers see your home on Zillow by listing For Sale by Owner (FSBO).

    List your home

    What's special

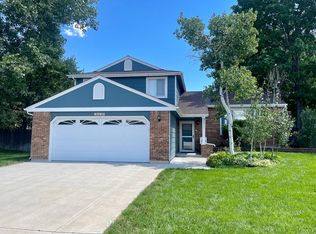
    This lovingly improved home tucked away in quiet Woodwest on almost a third of an acre is sure to please. The owner has paid impeccable attention to detail in caring for and renovating a comfortable and well appointed space. Upon entry, you're greeted by an open concept with beautiful hardwood floors and a remodeled kitchen with all new Bosche appliances and granite countertops. New tankless water heater, newer pella windows, new clothes washer and gas dryer, new doors and trim, and new "New Regency" wood burning fireplace are just a few of the recent additions made. HVAC includes central A/C, and a new Aprilaire 800 steam humidifier. All bathrooms have been renovated, and the huge primary bedroom boasts a private en-suite with heated floors. Easy to clean with no carpet anywhere. Park-like back yard is the perfect place to relax and entertain with a gas fire pit to stay warm on chilly fall nights. You'll love the covered patio, fountain and babbling creek, and the lush Aspen, Ash, and Apple trees providing shade and tranquility on sunny Colorado days. The perennial gardener will delight in the greenhouse, grapevine, raspberry bushes, and raised beds as well as a bountiful potato garden and sunflowers galore. A 27 ft gate allows room to securely store multiple toys! Boat and RV parking is available with 30 amp power receptacle. 2 storage sheds can house all of your equipment leaving ample space for vehicles in the heated garage. Steps from the elementary school and close to everything!

    Zillow last checked:

    Listing updated:

    Listed by:

    Andria Porter Stashak 303-771-7500,

    Keller Williams-DTC,

    Eric Stashak 970-214-7293,

    Keller Williams-DTC

    Bought with:

    Gia Cordari, 100071371

    Elevations Real Estate, LLC

    Source: IRES as distributed by MLS GRID,MLS#: 1019005MLS Logo

    Facts & features

    Interior

    Bedrooms & bathrooms
    • Bedrooms: 3
    • Bathrooms: 3
    • Full bathrooms: 1
    • 3/4 bathrooms: 2
    Primary bedroom
    • Description: Luxury Vinyl
    • Features: 3/4 Primary Bath
    • Level: Upper
    • Area: 170 Square Feet
    • Dimensions: 17 x 10
    Bedroom 2
    • Description: Luxury Vinyl
    • Level: Upper
    • Area: 160 Square Feet
    • Dimensions: 16 x 10
    Bedroom 3
    • Description: Luxury Vinyl
    • Level: Lower
    • Area: 100 Square Feet
    • Dimensions: 10 x 10
    Family room
    • Description: Luxury Vinyl
    • Level: Lower
    • Area: 168 Square Feet
    • Dimensions: 14 x 12
    Kitchen
    • Description: Luxury Vinyl
    • Level: Main
    • Area: 154 Square Feet
    • Dimensions: 11 x 14
    Laundry
    • Description: Concrete
    • Level: Basement
    • Area: 24 Square Feet
    • Dimensions: 3 x 8
    Living room
    • Description: Luxury Vinyl
    • Level: Main
    • Area: 224 Square Feet
    • Dimensions: 14 x 16
    Heating
    • Forced Air
    Cooling
    • Ceiling Fan(s)
    Appliances
    • Included: Gas Range, Dishwasher, Refrigerator, Washer, Dryer, Microwave, Disposal
    • Laundry: Washer/Dryer Hookup
    Features
    • Eat-in Kitchen, Open Floorplan
    • Windows: Window Coverings
    • Basement: Full,Partially Finished
    • Has fireplace: Yes
    • Fireplace features: Two or More
    Interior area
    • Total structure area: 1,380
    • Total interior livable area: 2,244 sqft
    • Finished area above ground: 1,380

    Property

    Parking
    • Total spaces: 2
    • Parking features: Garage - Attached
    • Attached garage spaces: 2
    • Details: Attached
    Features
    • Levels: Four
    • Stories: 4
    • Patio & porch: Patio
    • Exterior features: Sprinkler System
    • Fencing: Fenced,Wood
    Lot
    • Size: 0.31 Acres
    • Features: Corner Lot, Level, Paved, Curbs, Gutters, Sidewalks, Street Light, Alley
    Details
    • Additional structures: Storage
    • Parcel number: R0745642
    • Zoning: RES
    • Special conditions: Private Owner

    Construction

    Type & style
    • Home type: SingleFamily
    • Architectural style: Contemporary
    • Property subtype: Single Family Residence
    Materials
    • Frame
    • Roof: Composition
    Condition
    • New construction: No
    • Year built: 1979

    Utilities & green energy

    • Sewer: Public Sewer
    • Water: City
    • Utilities for property: Natural Gas Available, Electricity Available, Cable Available, High Speed Avail

    Community & neighborhood

    Security
    • Security features: Fire Alarm
    Location
    • Region: Fort Collins
    • Subdivision: Woodwest

    Other

    Other facts
    • Listing terms: Cash,Conventional,FHA,VA Loan

    Price history

    DateEventPrice
    11/1/2024Sold$699,000$311/sqft
    Source: IRES as distributed by MLS GRID #1019005 Report a problem
    10/7/2024Pending sale$699,000$311/sqft
    Source: REcolorado as distributed by MLS GRID #IR1019005 Report a problem
    9/19/2024Listed for sale$699,000+11.8%$311/sqft
    Source: IRES as distributed by MLS GRID #1019005 Report a problem
    4/15/2022Sold$625,000+162.1%$279/sqft
    Source: IRES as distributed by MLS GRID #963139 Report a problem
    6/17/2013Sold$238,500+46.4%$106/sqft
    Source: Public Record Report a problem
    8/31/2000Sold$162,900$73/sqft
    Source: Public Record Report a problem

    Public tax history

    YearProperty taxesTax assessment
    2024$2,930 +19.7%$34,217 -1%
    2023$2,447 -1%$34,549 +33.3%
    2022$2,472 +15%$25,910 -2.8%
    2021$2,150 -0.4%$26,656 +16%
    2020$2,159 +4.7%$22,981 -0.7%
    2019$2,063 $23,141 +2.2%
    2018$2,063 $22,637
    2017$2,063 +0.3%$22,637 +19.6%
    2016$2,056 +19.8%$18,929 0%
    2015$1,716 +11.4%$18,930 +12.1%
    2014$1,540 $16,880
    2013-- $16,880 +0.4%
    2012-- $16,810
    2011-- $16,810 +4.6%
    2010-- $16,070
    2009-- $16,070 +9.5%
    2008-- $14,680
    2007-- $14,680 -3.9%
    2006-- $15,270
    2005-- $15,270 +2.5%
    2004-- $14,900 +8.6%
    2002-- $13,720
    2001-- $13,720

    Find assessor info on the county website

    Neighborhood: Wood west

    Nearby schools

    GreatSchools rating
    Schools provided by the listing agent
    • Elementary: Beattie
    • Middle: Blevins
    • High: Rocky Mountain

    Source: IRES as distributed by MLS GRID. This data may not be complete. We recommend contacting the local school district to confirm school assignments for this home.

    Get a cash offer in 3 minutes
    Find out how much your home could sell for in as little as 3 minutes with a no-obligation cash offer.
    Estimated market value
    $685,700
    Get a cash offer in 3 minutes
    Find out how much your home could sell for in as little as 3 minutes with a no-obligation cash offer.
    Estimated market value
    $685,700