Skip main navigation
Closed
  • $765,000

    6370 Chamar Cir, Kannapolis, NC 28081

    4beds
    3,536sqft
    Single Family Residence
    Built in 2001
    1 Acres Lot
    $792,200 Zestimate®
    $216/sqft
    $3,171 Estimated rent

    Home value

    $792,200

    $745,000 - $848,000

    $3,171/mo

    Zestimate® history
    Loading
    Loading...

    Owner options

    List your home for rent

    $3,171/mo

    Rent Zestimate®

    Find your next renter with Zillow Rental Manager. Plus, with online applications, you can quickly screen prospective tenants – for free.

    Learn more

    $3,171/mo

    Rent Zestimate®

    Refinance and save

    $5,122/mo

    Est. payment

    Refinancing to a lower rate could help reduce your monthly payments and save thousands over the life of the loan.

    See today's rates

    $5,122/mo

    Est. payment

    Explore your selling options

    Work with a Zillow partner agent

    Leverage their expertise and Zillow's premium Showcase listings to get your home seen by more buyers.

    Get started

    List with your own agent

    Get your home in front of millions of buyers by listing it on Zillow.

    Learn how to do it

    Sell it yourself

    Take full control of how buyers see your home on Zillow by listing For Sale by Owner (FSBO).

    List your home

    What's special

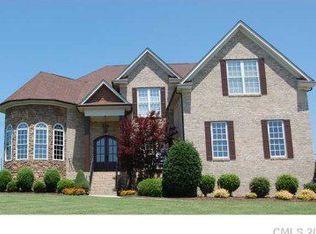
    Immaculate and impressive FULL BRICK home on an ACRE! A Custom quality built home in excellent condition situated in the desirable Whispering Winds neighborhood! Beautiful hardwood floors in pristine condition. STUDY / Living Rm (Built in cabinets, French doors). A Formal Dining Rm w/ heavy moldings, columns & arches. The Sunny Kitchen features a breakfast bar, has a pantry and connects to the dining area. Spacious 2 Story great room w/ gas log fireplace. Gorgeous Primary suite on main level w/ sitting area & Fireplace. Luxury Bath featuring a shower & separate soaking tub, walk in closet. Additional 3 bedrooms Upstairs & Big BONUS ROOM w/ wet bar. A Jack & Jill btw 2 bedrms, & also a Bedrm ensuite. Outdoor entertaining on the HUGE TERRACE & Patio. Wow, what a lawn! Partially fenced and a screened in porch. An Oversized Side Load Garage. The BASEMENT has over 900 sq ft (Exterior Access) for Storage & possible WORKSHOP AREA. Close to schools, shopping, I-85! Come tour soon.

    Zillow last checked:

    Listing updated:

    Listed by:

    Pam Lambert pamlambert.ncrealtor@gmail.com,

    Lantern Realty & Development, LLC

    Bought with:

    Jamie Gentry

    Keller Williams Unified

    Source: Canopy MLS as distributed by MLS GRID,MLS#: 4183429MLS Logo

    Facts & features

    Interior

    Bedrooms & bathrooms
    • Bedrooms: 4
    • Bathrooms: 4
    • Full bathrooms: 3
    • 1/2 bathrooms: 1
    • Main level bedrooms: 1
    Primary bedroom
    • Level: Main
    Bedroom s
    • Level: Upper
    Bedroom s
    • Level: Upper
    Bedroom s
    • Level: Upper
    Bathroom full
    • Level: Main
    Bathroom half
    • Level: Main
    Bathroom full
    • Level: Upper
    Bonus room
    • Level: Upper
    Dining area
    • Level: Main
    Dining room
    • Level: Main
    Other
    • Level: Main
    Kitchen
    • Level: Main
    Laundry
    • Level: Main
    Study
    • Level: Main
    Heating
    • Central, Heat Pump
    Cooling
    • Central Air, Heat Pump, Multi Units
    Appliances
    • Included: Dishwasher, Disposal, Electric Cooktop, Electric Oven, Electric Range, Electric Water Heater, Exhaust Fan, Exhaust Hood, Microwave, Refrigerator with Ice Maker
    • Laundry: Electric Dryer Hookup, Laundry Room, Main Level, Sink, Washer Hookup
    Features
    • Breakfast Bar, Built-in Features, Soaking Tub, Open Floorplan, Pantry, Storage, Walk-In Closet(s)
    • Flooring: Carpet, Tile, Wood
    • Doors: French Doors
    • Basement: Exterior Entry,Partial,Storage Space,Unfinished
    • Attic: Walk-In
    • Fireplace features: Gas Log, Great Room, Propane
    Interior area
    • Total structure area: 3,536
    • Total interior livable area: 3,536 sqft
    • Finished area above ground: 3,536
    • Finished area below ground: 0

    Property

    Parking
    • Total spaces: 2
    • Parking features: Driveway, Attached Garage, Garage Door Opener, Garage Faces Side, Garage on Main Level
    • Attached garage spaces: 2
    • Has uncovered spaces: Yes
    Features
    • Levels: Two
    • Stories: 2
    • Patio & porch: Covered, Patio, Side Porch, Terrace
    • Fencing: Back Yard,Partial
    Lot
    • Size: 1 Acres
    • Dimensions: 158 x 276
    • Features: Level
    Details
    • Parcel number: 4692875249
    • Zoning: R-1
    • Special conditions: Standard
    • Other equipment: Fuel Tank(s)

    Construction

    Type & style
    • Home type: SingleFamily
    • Architectural style: Transitional
    • Property subtype: Single Family Residence
    Materials
    • Brick Full, Vinyl
    • Foundation: Crawl Space
    Condition
    • New construction: No
    • Year built: 2001
    Details
    • Builder name: Seger

    Utilities & green energy

    • Sewer: Public Sewer
    • Water: City
    • Utilities for property: Cable Connected, Electricity Connected, Propane, Underground Power Lines, Underground Utilities

    Community & HOA

    Community
    • Security: Smoke Detector(s)
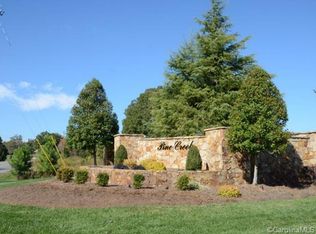
    • Subdivision: Whispering Winds
    HOA
    • Has HOA: Yes
    • HOA fee: $572 annually
    • HOA name: Whispering Winds POA
    • HOA phone: 616-402-7614
    Location
    • Region: Kannapolis

    Financial & listing details

    • Price per square foot: $216/sqft
    • Tax assessed value: $789,520
    • Annual tax amount: $8,965
    • Date on market: 9/21/2024
    • Cumulative days on market: 14 days
    • Listing terms: Cash,Conventional,FHA,VA Loan
    • Electric utility on property: Yes
    • Road surface type: Concrete, Paved

    Price history

    DateEventPrice
    11/18/2024Sold$765,000-3.1%$216/sqft
    Source: Canopy MLS as distributed by MLS GRID #4183429 Report a problem
    10/5/2024Pending sale$789,500$223/sqft
    Source: Canopy MLS as distributed by MLS GRID #4183429 Report a problem
    9/21/2024Listed for sale$789,500+96.4%$223/sqft
    Source: Canopy MLS as distributed by MLS GRID #4183429 Report a problem
    4/18/2002Sold$402,000+704%$114/sqft
    Source: Public Record Report a problem
    11/2/2000Sold$50,000$14/sqft
    Source: Public Record Report a problem

    Public tax history

    YearProperty taxesTax assessment
    2025$8,965 $789,520
    2024$8,965 +40.3%$789,520 +69.3%
    2023$6,388 $466,310
    2022$6,388 $466,310
    2021$6,388 +4.2%$466,310 +4.2%
    2019$6,131 +3%$447,530
    2018$5,952 $447,530
    2017$5,952 $447,530 -3.5%
    2016$5,952 $463,660
    2015$5,952 +1.9%$463,660
    2014$5,842 $463,660
    2013-- $463,660
    2012-- $463,660 -11.8%
    2011-- $525,910 +2.4%
    2010-- $513,750
    2009-- $513,750 +1%
    2008-- $508,910 +27%
    2007-- $400,560
    2006-- $400,560
    2005-- $400,560
    2004-- $400,560 +17.3%
    2003-- $341,460
    2002-- $341,460 +109.4%
    2001-- $163,050
    Find assessor info on the county website

    Neighborhood: 28081

    Nearby schools

    GreatSchools rating
    Schools provided by the listing agent
    • Elementary: Charles E. Boger
    • Middle: Northwest Cabarrus
    • High: Northwest Cabarrus

    Source: Canopy MLS as distributed by MLS GRID. This data may not be complete. We recommend contacting the local school district to confirm school assignments for this home.

    Get a cash offer in 3 minutes
    Find out how much your home could sell for in as little as 3 minutes with a no-obligation cash offer.
    Estimated market value
    $792,200
    Get a cash offer in 3 minutes
    Find out how much your home could sell for in as little as 3 minutes with a no-obligation cash offer.
    Estimated market value
    $792,200