Skip main navigation
Closed
  • $664,000

    6370 Cortland Walk, Alpharetta, GA 30005

    3beds
    1,964sqft
    Townhouse, Residential
    Built in 2021
    2,178 Square Feet Lot
    $663,400 Zestimate®
    $338/sqft
    $3,356 Estimated rent

    Home value

    $663,400

    $617,000 - $710,000

    $3,356/mo

    Zestimate® history
    Loading
    Loading...

    Owner options

    List your home for rent

    $3,356/mo

    Rent Zestimate®

    Find your next renter with Zillow Rental Manager. Plus, with online applications, you can quickly screen prospective tenants – for free.

    Learn more

    $3,356/mo

    Rent Zestimate®

    Refinance and save

    $4,365/mo

    Est. payment

    Refinancing to a lower rate could help reduce your monthly payments and save thousands over the life of the loan.

    See today's rates

    $4,365/mo

    Est. payment

    Explore your selling options

    Work with a Zillow partner agent

    Leverage their expertise and Zillow's premium Showcase listings to get your home seen by more buyers.

    Get started

    List with your own agent

    Get your home in front of millions of buyers by listing it on Zillow.

    Learn how to do it

    Sell it yourself

    Take full control of how buyers see your home on Zillow by listing For Sale by Owner (FSBO).

    List your home

    What's special

    In-ceiling speakers
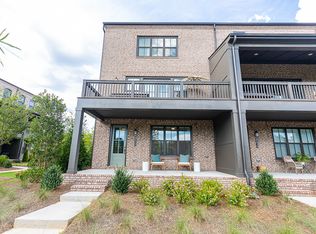
    BEST VALUE in Halcyon! One of Alpharetta’s most vibrant live-work-play communities! Imagine having restaurants, boutique shops, entertainment, fitness studios and a brand new Trader Joe’s and Chick-Fil-A just outside your doorstep. This is the walkable lifestyle you’ve been dreaming of! Perfectly situated within the community, this home is mere steps from the Big Creek Greenway and just a short stroll to the community's pool, clubhouse, green space and fire pit. The thoughtful upgrades throughout take this home to the next level. Inside, you will find an open-concept layout designed for modern living and entertaining. With 3 spacious bedrooms, 3.5 bathrooms, and two covered porches overlooking the courtyard, every inch of this home feels curated for comfort and style. On the entry level, there is a welcoming foyer with a custom built bench, coat rack and shelving leading to a bedroom ideal for guests, home office or gym with a full bath featuring a frameless glass shower. Head upstairs to the gourmet kitchen, a true showstopper with a microwave drawer, gas range, Quartz countertops, tiled backsplash to the ceiling, upgraded vent hood and ceiling-height cabinets. The spacious pantry with custom Elfa shelving optimize its functionality. The kitchen overlooks both the family and dining areas, creating a seamless space for entertaining. Step outside to the second-floor covered porch featuring a jasmine plant lattice wall and views of the courtyard. This is where you are going to love having your morning coffee cozied up with a book. The upper floor hosts the luxurious primary suite, complete with his-and-hers Elfa custom closet systems, a spa-like bathroom with double vanities and an oversized frameless glass shower. You will also find a secondary bedroom with an ensuite bath on this level. Additional upgrades include: in-ceiling speakers, 1ft thick walls with extra insulation for maximum noise cancellation, Tesla charging station in the garage, West Elm light fixture in the dining room, space-saving sliding barn doors leading to the primary bath, and enhanced storage with upgraded cabinetry in the kitchen, bathrooms and laundry. This townhome combines the best of luxury, low maintenance and lifestyle given its prime location. Plus, you are minutes from GA-400, Avalon and Downtown Alpharetta. Schedule your private tour today and experience the Halcyon lifestyle firsthand!

    Zillow last checked:

    Listing updated:

    Listed by:

    Mackenzie Scott,

    Keller Williams Realty Atlanta Partners,

    Teresa Smith,

    Keller Williams Realty Atlanta Partners

    Bought with:

    Trish Hauser

    Coldwell Banker Realty

    Source: FMLS GA,MLS#: 7692974MLS Logo

    Facts & features

    Interior

    Bedrooms & bathrooms
    • Bedrooms: 3
    • Bathrooms: 4
    • Full bathrooms: 3
    • 1/2 bathrooms: 1
    Rooms
    • Room types: Attic, Family Room
    Primary bedroom
    • Features: Oversized Master, Roommate Floor Plan, Split Bedroom Plan
    • Level: Oversized Master, Roommate Floor Plan, Split Bedroom Plan
    Bedroom
    • Features: Oversized Master, Roommate Floor Plan, Split Bedroom Plan
    Primary bathroom
    • Features: Double Vanity, Separate His/Hers, Shower Only
    Dining room
    • Features: Open Concept
    Kitchen
    • Features: Breakfast Bar, Cabinets White, Kitchen Island, Pantry, Solid Surface Counters, View to Family Room
    Heating
    • Central, Forced Air, Natural Gas
    Cooling
    • Ceiling Fan(s), Central Air
    Appliances
    • Included: Dishwasher, Dryer, Gas Range, Microwave, Range Hood, Refrigerator, Washer
    • Laundry: In Hall, Upper Level
    Features
    • Double Vanity, Entrance Foyer, High Ceilings 9 ft Lower, High Ceilings 9 ft Upper, High Ceilings 10 ft Main, High Speed Internet, His and Hers Closets, Recessed Lighting, Sound System, Tray Ceiling(s), Walk-In Closet(s)
    • Flooring: Luxury Vinyl, Tile
    • Windows: Double Pane Windows, Insulated Windows
    • Basement: None
    • Has fireplace: No
    • Fireplace features: None
    • Common walls with other units/homes: 2+ Common Walls,No One Above,No One Below
    Interior area
    • Total structure area: 1,964
    • Total interior livable area: 1,964 sqft
    • Finished area above ground: 1,964
    • Finished area below ground: 0

    Property

    Parking
    • Total spaces: 2
    • Parking features: Attached, Driveway, Garage, Electric Vehicle Charging Station(s)
    • Attached garage spaces: 2
    • Has uncovered spaces: Yes
    Accessibility
    • Accessibility features: None
    Features
    • Levels: Three Or More
    • Patio & porch: Covered, Deck, Front Porch, Patio
    • Exterior features: Balcony, Courtyard, Lighting, No Dock
    • Pool features: None
    • Spa features: None
    • Fencing: None
    • Has view: Yes
    • View description: Other
    • Waterfront features: None
    • Body of water: None
    Lot
    • Size: 2,178 Square Feet
    • Features: Landscaped, Level
    Details
    • Additional structures: None
    • Parcel number: 065 198
    • Other equipment: None
    • Horse amenities: None

    Construction

    Type & style
    • Home type: Townhouse
    • Architectural style: Townhouse
    • Property subtype: Townhouse, Residential
    • Attached to another structure: Yes
    Materials
    • Brick
    • Foundation: Slab
    • Roof: Shingle
    Condition
    • Resale
    • New construction: No
    • Year built: 2021

    Utilities & green energy

    • Electric: None
    • Sewer: Public Sewer
    • Water: Public
    • Utilities for property: Electricity Available, Natural Gas Available, Sewer Available, Underground Utilities, Water Available
    Green energy
    • Energy efficient items: Windows
    • Energy generation: None

    Community & HOA

    Community
    • Features: Clubhouse, Homeowners Assoc, Near Public Transport, Near Schools, Near Shopping, Near Trails/Greenway, Pool, Restaurant, Street Lights
    • Security: Smoke Detector(s)
    • Subdivision: Halcyon
    HOA
    • Has HOA: Yes
    • Services included: Maintenance Grounds, Maintenance Structure, Reserve Fund, Swim, Termite, Trash
    • HOA fee: $395 monthly
    Location
    • Region: Alpharetta

    Financial & listing details

    • Price per square foot: $338/sqft
    • Tax assessed value: $700,750
    • Annual tax amount: $5,859
    • Date on market: 12/16/2025
    • Cumulative days on market: 14 days
    • Ownership: Fee Simple
    • Electric utility on property: Yes
    • Road surface type: Asphalt, Paved

    Price history

    DateEventPrice
    1/30/2026Sold$664,000-1.5%$338/sqft
    Source: FMLS GA #7692974 Report a problem
    12/31/2025Pending sale$674,000$343/sqft
    Source: GAMLS #10658686 Report a problem
    12/16/2025Listed for sale$674,000$343/sqft
    Source: FMLS GA #7692974 Report a problem
    12/14/2025Listing removed$674,000$343/sqft
    Source: GAMLS #10602474 Report a problem
    10/17/2025Price change$674,000-0.1%$343/sqft
    Source: GAMLS #10602474 Report a problem
    9/11/2025Listed for sale$675,000-2.2%$344/sqft
    Source: FMLS GA #7646627 Report a problem
    9/1/2025Listing removed$690,000$351/sqft
    Source: FMLS GA #7587539 Report a problem
    7/9/2025Price change$690,000-3.5%$351/sqft
    Source: FMLS GA #7587539 Report a problem
    5/29/2025Listed for sale$715,000+47.8%$364/sqft
    Source: GAMLS #10532135 Report a problem
    8/10/2021Sold$483,889$246/sqft
    Source: Public Record Report a problem

    Public tax history

    YearProperty taxesTax assessment
    2025$5,990 +2.2%$280,300 +6.1%
    2024$5,859 +21.7%$264,152 +17.5%
    2023$4,814 -4.6%$224,740 +16.1%
    2022$5,046 +352.3%$193,520 +379%
    2021$1,116 $40,400
    Find assessor info on the county website

    Neighborhood: 30005

    Nearby schools

    GreatSchools rating
    Schools provided by the listing agent
    • Elementary: Brandywine
    • Middle: DeSana
    • High: Denmark

    Source: FMLS GA. This data may not be complete. We recommend contacting the local school district to confirm school assignments for this home.

    Get a cash offer in 3 minutes
    Find out how much your home could sell for in as little as 3 minutes with a no-obligation cash offer.
    Estimated market value
    $663,400
    Get a cash offer in 3 minutes
    Find out how much your home could sell for in as little as 3 minutes with a no-obligation cash offer.
    Estimated market value
    $663,400