Skip main navigation
For sale
  • Price cut: $20K (6/1)
    $520,000

    6370 Golden Ct, Zebulon, NC 27597

    4beds
    3,606sqft
    : 
    Loading
    Get pre-qualified
    Single Family Residence, Residential
    Built in 2024
    0.73 Acres Lot
    $519,100 Zestimate®
    $144/sqft
    $-- HOA

    What's special

    Cozy gas fireplaceEnsuite bathroomsBeautiful brick homeBright open floor planWalk-in closetsMassive pantryCovered back patio
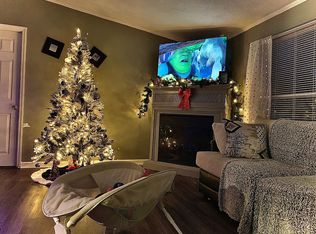
    There is something timelessly inviting about a beautiful brick home, and this one welcomes you from the very first moment with a large rocking chair front porch that is just waiting for a pair of comfortable chairs and a glass of sweet tea. Inside, you'll find a home that is as functional as it is charming, featuring stylish and durable LVP flooring that stretches through every single room. The heart of the home is a bright, open floor plan anchored by a spacious living room where a cozy gas fireplace serves as the perfect centerpiece for quiet evenings or lively gatherings. The kitchen is a true highlight, boasting a central island and a massive pantry, all flowing seamlessly into a large dining room designed for shared meals and good conversation. The layout of this home is incredibly thoughtful, offering two massive primary bedrooms that each function as a private retreat with their own ensuite bathrooms and walk-in closets. One of these suites even provides direct access to a dedicated office--which could easily serve as a fifth bedroom if needed--as well as private entry to the back patio. Two additional bedrooms are connected by a convenient Jack-and-Jill bathroom, and each comes equipped with its own walk-in closet, ensuring everyone has plenty of space and storage. Step outside to the covered back patio to experience a truly tranquil setting. Overlooking nearly three-quarters of an acre, the backyard offers a peaceful escape where you can enjoy the sights and sounds of nature in total comfort. Whether you are hosting a summer cookout or simply enjoying the privacy of your large lot, this home offers the perfect backdrop for a relaxed lifestyle. This special property is ready for its next chapter--come see the beauty and space for yourself by scheduling a tour today! Measurements came in at 3,173 sq ft, while tax records reflect 3,606 sq ft. We will use 3,173 sq ft for now. The county appraiser is scheduled to visit next week to obtain updated measurements.
    111 days
    |
    918
    |
    62
    |

    Zillow last checked:

    Listing updated:

    Listed by:

    Mercede Estrada 919-437-9211,

    Aimee Anderson & Associates

    Source: Doorify MLS,MLS#: 10155760MLS Logo

    Loading...

      Facts & features

      Interior

      Bedrooms & bathrooms
      • Bedrooms: 4
      • Bathrooms: 4
      • Full bathrooms: 3
      • 1/2 bathrooms: 1
      Heating
      • Forced Air
      Cooling
      • Central Air
      Appliances
      • Included: Dishwasher, Electric Range, Refrigerator
      • Laundry: Laundry Room
      Features
      • Bathtub/Shower Combination, Ceiling Fan(s), Double Vanity, High Ceilings, Kitchen Island, Open Floorplan, Master Downstairs, Recessed Lighting, Second Primary Bedroom, Walk-In Closet(s)
      • Flooring: Vinyl
      • Basement: Crawl Space
      • Number of fireplaces: 1
      • Fireplace features: Gas Log, Living Room
      Interior area
      • Total structure area: 3,606
      • Total interior livable area: 3,606 sqft
      • Finished area above ground: 3,606
      • Finished area below ground: 0

      Property

      Parking
      • Total spaces: 2
      • Parking features: Garage - Attached
      • Attached garage spaces: 2
      Features
      • Levels: One
      • Stories: 1
      • Patio & porch: Covered, Patio
      • Has view: Yes
      Lot
      • Size: 0.73 Acres
      Details
      • Parcel number: 041686
      • Special conditions: Standard

      Construction

      Type & style
      • Home type: SingleFamily
      • Architectural style: Ranch
      • Property subtype: Single Family Residence, Residential
      Materials
      • Brick
      • Foundation: Brick/Mortar
      • Roof: Shingle
      Condition
      • New construction: No
      • Year built: 2024

      Utilities & green energy

      • Sewer: Septic Tank
      • Water: Well

      Community & HOA

      Community
      • Subdivision: Eagle Ridge
      HOA
      • Has HOA: No
      Location
      • Region: Zebulon

      Financial & listing details

      • Price per square foot: $144/sqft
      • Tax assessed value: $18,540
      • Annual tax amount: $2,665
      • Date on market: 3/27/2026

        Estimated market value

        $519,100

        $493,000 - $545,000

        $2,576/mo

        Price history

        DateEventPrice
        6/1/2026Price change$520,000-3.7%$144/sqft
        Source: Doorify MLS #10155760 Report a problem
        3/27/2026Listed for sale$540,000-25.5%$150/sqft
        Source: Doorify MLS #10155760 Report a problem
        2/4/2026Listing removed$725,000$201/sqft
        Source: eXp Realty #10135259 Report a problem
        11/30/2025Listed for sale$725,000+1218.2%$201/sqft
        Source: Doorify MLS #10135259 Report a problem
        7/12/2023Sold$55,000$15/sqft
        Source: Public Record Report a problem

        Public tax history

        YearProperty taxesTax assessment
        2024$135 -5.2%$18,540
        2023$143 $18,540
        2022$143 +2.7%$18,540
        2021$139 $18,540
        2020$139 $18,540
        2019$139 $18,540
        2018$139 $18,540
        2017$139 $18,540
        2015$139 $18,540
        Find assessor info on the county website

        Monthly payment

        Est. payment

        Payment breakdown

        Explore the cost of this home by adjusting the details. Changes won't be saved.
        All calculations are estimates and provided by Zillow, Inc. for informational purposes only. Actual amounts may vary.
        HOA fees may include property taxes on listings classified as Co-Ops. Contact the listing agent and/or owner for fee details.
        Mortgage interest rates are dependent on a number of factors, including credit score, down payment, and repayment length. Interest rate data provided by Zillow Group Marketplace, Inc. as of 1/1/1970 from various mortgage lenders with which we have lead or other similar arrangements; the Estimated Payment is an average of those rates.
        See how much you could borrow to make a competitive offer.

        Climate risks

        Neighborhood: 27597

        Getting around

        0 / 100
        Car-Dependent
        14 / 100
        Somewhat Bikeable

        Nearby schools

        GreatSchools rating
        Schools provided by the listing agent
        • Elementary: Nash - Middlesex Elementary
        • Middle: Nash - Southern Nash
        • High: Nash - Southern Nash

        Source: Doorify MLS. This data may not be complete. We recommend contacting the local school district to confirm school assignments for this home.

        A local agent can set up tours, give advice and negotiate with sellers.

        Browse local experts

        Similar homes