Skip main navigation
Sold for $1,050,000
  • $1,050,000

    6370 Longleaf Pine Drive, Jupiter, FL 33458

    4beds
    2,779sqft
    Single Family Residence
    Built in 1989
    9,697 Square Feet Lot
    $1,197,400 Zestimate®
    $378/sqft
    $6,876 Estimated rent

    Home value

    $1,197,400

    $1.11M - $1.31M

    $6,876/mo

    Zestimate® history
    Loading
    Loading...

    Owner options

    List your home for rent

    $6,876/mo

    Rent Zestimate®

    Find your next renter with Zillow Rental Manager. Plus, with online applications, you can quickly screen prospective tenants – for free.

    Learn more

    $6,876/mo

    Rent Zestimate®

    Refinance and save

    $7,245/mo

    Est. payment

    Refinancing to a lower rate could help reduce your monthly payments and save thousands over the life of the loan.

    See today's rates

    $7,245/mo

    Est. payment

    Explore your selling options

    Work with a Zillow partner agent

    Leverage their expertise and Zillow's premium Showcase listings to get your home seen by more buyers.

    Get started

    List with your own agent

    Get your home in front of millions of buyers by listing it on Zillow.

    Learn how to do it

    Sell it yourself

    Take full control of how buyers see your home on Zillow by listing For Sale by Owner (FSBO).

    List your home

    What's special

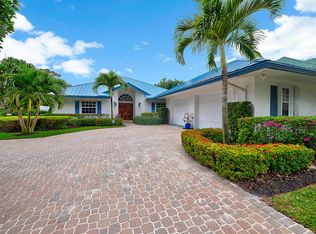
    Welcome home to 6370 Longleaf Pine Dr! This pristine 2,779 square foot home features 4 bedrooms, 3.5 bathrooms and a 2-car garage. The home boasts beautiful vaulted ceilings, an open living area, and an abundance of natural light. The open concept kitchen features white cabinets, granite countertops, stainless steel appliances, double ovens, wine fridge and a large central island with electric range, and bar stool seating for four. Large pocket sliding glass doors lead to the oversized newly screened-in patio, overlooking the pool and gorgeous peaceful views of the preserve. A double-sided fireplace graces the living room and is shared with the primary suite on the main level. Primary suite features a volume ceiling, new flooring and private access to the screened lanai. The primary bathroom has dual sinks, as well as a separate shower and large soaking tub. The second story features 3 bedrooms, full bathroom with dual sinks and a beautiful spacious loft that features 4 oversized walk-in closets and intricate beam work. New flooring, electrical, new hurricane windows throughout most of the home, new landscaping and low voltage exterior uplighting set this home apart. The exterior was recently painted and the oversized garage has epoxy flooring. The gorgeous swimming pool was resurfaced in 2021, the 3-zone A/C's were replaced in 2021, brand new washer and dryer, and a new oversized hot water and backyard fire pit area. The walk-in first floor utility room can also be used as an office or a 5th bedroom. The Shores of Jupiter is the perfect place to call home. Known for its oak tree-lined streets, beautiful lakes to enjoy canoeing, kayaking, fishing and endless shaded sidewalks for biking and walking, this neighborhood is perfect for families. There is a newly renovated tot-lot playground, and large sidewalks that are perfect for biking and walking. Located in the heart of Jupiter and just a few minutes to I-95, PBI airport, area beaches, and some of the best dining and shopping, as well as A-rated schools within biking distance, there's no better place to call home!

    Zillow last checked:

    Listing updated:

    Listed by:

    Sarah Leahy PA 561-513-1561,

    Keller Williams Realty Jupiter

    Bought with:

    Robyn Polo, 3483704

    Compass Florida, LLC

    Source: BeachesMLS,MLS#: R10951278MLS LogoOriginating MLS: BeachesMLS

    Facts & features

    Interior

    Bedrooms & bathrooms
    • Bedrooms: 4
    • Bathrooms: 4
    • Full bathrooms: 3
    • 1/2 bathrooms: 1
    • Main level bathrooms: 2
    • Main level bedrooms: 1
    Primary bedroom
    • Level: Main
    • Area: 216
    • Dimensions: 18 X 12
    Bedroom 2
    • Area: 115.5
    • Dimensions: 11 X 10.5
    Bedroom 3
    • Area: 136.5
    • Dimensions: 13 X 10.5
    Bedroom 4
    • Area: 132.25
    • Dimensions: 11.5 X 11.5
    Dining room
    • Area: 192
    • Dimensions: 16 X 12
    Great room
    • Area: 660
    • Dimensions: 30 X 22
    Kitchen
    • Level: Main
    • Area: 260
    • Dimensions: 20 X 13
    Living room
    • Level: Main
    • Area: 300
    • Dimensions: 20 X 15
    Other
    • Area: 48
    • Dimensions: 8 X 6
    Utility room
    • Area: 70
    • Dimensions: 10 X 7
    Heating
    • Central, Electric, Zoned
    Cooling
    • Central Air, Ceiling Fan(s), Electric
    Appliances
    • Included: Cooktop, Dryer, Dishwasher, Electric Range, Electric Water Heater, Disposal, Microwave, Oven, Refrigerator, Water Heater, Washer
    • Laundry: Inside, Laundry Tub
    Features
    • Breakfast Area, Bathtub, Cathedral Ceiling(s), Central Vacuum, Dining Area, Separate/Formal Dining Room, Dual Sinks, Garden Tub/Roman Tub, Kitchen Island, Main Level Primary, Storage, Soaking Tub, Separate Shower, Vaulted Ceiling(s), Walk-In Closet(s)
    • Flooring: Clay, Laminate, Tile, Vinyl
    • Windows: Skylight(s), Sliding
    • Has fireplace: Yes
    Interior area
    • Total structure area: 3,857
    • Total interior livable area: 2,779 sqft

    Property

    Parking
    • Total spaces: 2
    • Parking features: Attached, Garage, Garage Door Opener
    • Attached garage spaces: 2
    Features
    • Levels: Two
    • Stories: 2
    • Patio & porch: Patio, Screened
    • Exterior features: Outdoor Living Area
    • Has private pool: Yes
    • Pool features: Concrete, In Ground, Pool Equipment
    • Has view: Yes
    • View description: Pool, Preserve
    • Waterfront features: None
    Lot
    • Size: 9,697 sqft
    • Features: Fruit Trees, Many Trees, Sprinklers Automatic, < 1/4 Acre
    Details
    • Parcel number: 30424027090005510
    • Zoning: R1-A(c

    Construction

    Type & style
    • Home type: SingleFamily
    • Architectural style: Traditional
    • Property subtype: Single Family Residence
    Materials
    • Stucco
    • Roof: Metal
    Condition
    • Resale
    • New construction: No
    • Year built: 1989

    Utilities & green energy

    • Electric: 3 Phase
    • Sewer: Public Sewer
    • Water: Public
    • Utilities for property: Cable Available, Sewer Available, Water Available

    Community & neighborhood

    Security
    • Security features: Security System Owned, Smoke Detector(s)
    Community
    • Community features: Home Owners Association, Street Lights, Sidewalks
    Location
    • Region: Jupiter
    • Subdivision: SHORES 6

    HOA & financial

    HOA
    • Has HOA: Yes
    • HOA fee: $83 monthly
    • Amenities included: Playground, Sidewalks, Trail(s)
    • Services included: Common Areas
    • Association phone: 561-763-0086

    Other

    Other facts
    • Listing terms: Cash,Conventional,FHA,VA Loan
    • Road surface type: Paved

    Price history

    DateEventPrice
    6/14/2024Sold$1,050,000-8.6%$378/sqft
    Source: BeachesMLS #R10951278 Report a problem
    3/26/2024Price change$1,149,000-2.2%$413/sqft
    Source: BeachesMLS #RX-10951278 Report a problem
    3/14/2024Listed for sale$1,175,000-2.1%$423/sqft
    Source: BeachesMLS #RX-10951278 Report a problem
    3/2/2024Listing removed--
    Source: BeachesMLS #RX-10951278 Report a problem
    1/27/2024Listed for sale$1,200,000+32.6%$432/sqft
    Source: BeachesMLS #RX-10951278 Report a problem
    3/22/2022Sold$905,000-7.2%$326/sqft
    Source: BeachesMLS #R10772967 Report a problem
    2/1/2022Pending sale$975,000$351/sqft
    Source: The Keyes Company/Realtors #RX10772967 Report a problem
    2/1/2022Contingent$975,000$351/sqft
    Source: BeachesMLS #RX-10772967 Report a problem
    1/28/2022Listed for sale$975,000+111%$351/sqft
    Source: BeachesMLS #RX-10772967 Report a problem
    7/31/2014Sold$462,000+22.1%$166/sqft
    Source: BeachesMLS #R10028214 Report a problem
    4/7/2004Sold$378,268+9.6%$136/sqft
    Source: Public Record Report a problem
    6/20/2002Sold$345,000$124/sqft
    Source: Public Record Report a problem

    Public tax history

    YearProperty taxesTax assessment
    2025$14,954 +14.4%$871,704 +13.6%
    2024$13,069 +1.5%$767,083 +3%
    2023$12,872 +54.9%$744,741 +58.9%
    2022$8,312 +2.6%$468,664 +3%
    2021$8,099 +0.3%$455,014 +1.4%
    2020$8,075 +1.1%$448,732 +2.3%
    2019$7,990 $438,643 -1.7%
    2018$7,990 +1.2%$446,366 +2.1%
    2017$7,892 +0.2%$437,185 +2.1%
    2016$7,878 -0.1%$428,193 +7%
    2015$7,884 +27.3%$400,345 +23.3%
    2014$6,195 +1.7%$324,800 +1.5%
    2013$6,091 +0.3%$320,000 +1.7%
    2012$6,073 +1.1%$314,651 +3%
    2011$6,005 +0.6%$305,486 +1.5%
    2010$5,967 -5.7%$300,971 -9.3%
    2009$6,330 -10%$331,973 -14.3%
    2008$7,034 -0.6%$387,331 -1.8%
    2007$7,076 -6.2%$394,360 +2.5%
    2006$7,541 $384,741 +3%
    2005-- $373,535 +11.9%
    2004$2,268 +199%$333,940 +11.1%
    2003$759 -81.8%$300,479 +59.3%
    2002$4,176 +0.5%$188,645 +1.6%
    2001$4,157 +3.9%$185,674 +3%
    2000$4,001 +26.7%$180,266 -23.3%
    1999$3,158 $234,959

    Find assessor info on the county website

    Neighborhood: Shores

    Nearby schools

    GreatSchools rating
    Schools provided by the listing agent
    • Elementary: Limestone Creek
    • Middle: Jupiter
    • High: Jupiter

    Source: BeachesMLS. This data may not be complete. We recommend contacting the local school district to confirm school assignments for this home.

    Get a cash offer in 3 minutes
    Find out how much your home could sell for in as little as 3 minutes with a no-obligation cash offer.
    Estimated market value
    $1,197,400
    Get a cash offer in 3 minutes
    Find out how much your home could sell for in as little as 3 minutes with a no-obligation cash offer.
    Estimated market value
    $1,197,400