Why wait for new construction when you can move into this completely renovated pool home?!? 2024 - Tile Roof, Pool Cage and Screens... Luxury vinyl flooring, Ceramic Countertops throughout the Kitchen & 3 Bathrooms... Cabinets and Bathroom Vanities...Front entry door, Garage side door and all Interior doors... New Fans with LED lights & Faucets throughout the Kitchen and Bathrooms. Fresh paint on the Exterior and Interior of the home. 2023 Kitchen Appliances plus Washer & Dryer. 2020 AC. 2023 Hot Water Heater. This Schroeder built home sits on a waterfront canal lot with beautiful landscaping providing a private oasis view from your pool. Plenty of natural lighting and peaceful views of the pool and backyard out the 3 pocket sliders and numerous windows. The split floorplan is perfect for a rental or simply a spacious space for a family. The primary bedroom suite is on the left side of the home adjoined to the front living room facing the pool. The guest bedrooms and bath are off the kitchen on the right side of the home. The family room is also off to the right facing the pool. The spacious newly renovated kitchen includes a bar top, huge pantry and dinette nook overlooking the pool through the aquarium window. The lanai has plenty of sitting and grilling space along with an outdoor shower. Relax by the sound of the pool fountain water flowing and the chirping of the birds on your serene pool deck. The half bath is out by the pool for easy access when getting out of the pool. No dripping through the house! Beautiful high tray ceilings, tall doors, and pocket sliders make this home feel even larger than than the 1,982 heated square footage. The home is prewired for a security system. Hurricane shutters are stored in the garage. What are YOU waiting for ?!?! Call for a private showing today! Close to the Englewood Beaches, Manasota Key, Stump Pass, Live Entertainment, Dearborn Street, Golfing, Dining, Public Boat Ramps, and a short drive to Boca Grande.
Sold for $490,000
$490,000
6370 MCKINLEY TERRACE, ENGLEWOOD, FL 34224
3beds
1,982sqft
Single Family Residence
Built in 2007
9,999 Square Feet Lot
$469,400 Zestimate®
$247/sqft
$3,612 Estimated rent
Home value
$469,400
$437,000 - $507,000
$3,612/mo
Zestimate® history
Owner options
List your home for rent
$3,612/mo
Rent Zestimate®
Find your next renter with Zillow Rental Manager. Plus, with online applications, you can quickly screen prospective tenants – for free.
$3,612/mo
Rent Zestimate®
Refinance and save
$3,297/mo
Est. payment
Refinancing to a lower rate could help reduce your monthly payments and save thousands over the life of the loan.
$3,297/mo
Est. payment
Explore your selling options
Work with a Zillow partner agent
Leverage their expertise and Zillow's premium Showcase listings to get your home seen by more buyers.
Get startedList with your own agent
Get your home in front of millions of buyers by listing it on Zillow.
Learn how to do itSell it yourself
Take full control of how buyers see your home on Zillow by listing For Sale by Owner (FSBO).
List your homeWhat's special
Garage side doorWaterfront canal lotCompletely renovated pool homePrivate oasis viewFresh paintGuest bedroomsHalf bath
Zillow last checked:
Listing updated:
Listed by:
Tina Evans 315-408-8159,
PARADISE EXCLUSIVE INC 941-698-0303
Bought with:
Jon Bauer, 3517099
PARADISE EXCLUSIVE INC
Source: Stellar MLS,MLS#: D6136432 Originating MLS: Englewood
Originating MLS: Englewood
Facts & features
Interior
Bedrooms & bathrooms
- Bedrooms: 3
- Bathrooms: 3
- Full bathrooms: 2
- 1/2 bathrooms: 1
Primary bedroom
- Features: Tub with Separate Shower Stall, Walk-In Closet(s)
- Level: First
- Dimensions: 13x15
Bedroom 2
- Features: Built-in Closet
- Level: First
- Dimensions: 11x12
Bedroom 3
- Features: Built-in Closet
- Level: First
- Dimensions: 11x11
Dinette
- Level: First
Dining room
- Level: First
- Dimensions: 10x8
Family room
- Level: First
Kitchen
- Level: First
- Dimensions: 11x12
Living room
- Level: First
- Dimensions: 13x15
Heating
- Central
Cooling
- Central Air
Appliances
- Included: Dishwasher, Dryer, Microwave, Range, Refrigerator, Washer
- Laundry: Inside, Laundry Room
Features
- Cathedral Ceiling(s), Ceiling Fan(s), Eating Space In Kitchen, High Ceilings, Open Floorplan, Primary Bedroom Main Floor, Split Bedroom, Vaulted Ceiling(s)
- Flooring: Ceramic Tile, Vinyl
- Doors: Outdoor Shower, Sliding Doors
- Windows: Window Treatments, Hurricane Shutters
- Has fireplace: No
Interior area
- Total structure area: 1,952
- Total interior livable area: 1,982 sqft
Property
Parking
- Total spaces: 2
- Parking features: Garage - Attached
- Attached garage spaces: 2
Features
- Levels: One
- Stories: 1
- Patio & porch: Covered, Enclosed
- Exterior features: Irrigation System, Lighting, Outdoor Shower, Rain Gutters
- Has private pool: Yes
- Pool features: Gunite, In Ground
- Has view: Yes
- View description: Trees/Woods, Water, Canal
- Has water view: Yes
- Water view: Water,Canal
- Waterfront features: Canal - Brackish, Brackish Canal Access
Lot
- Size: 9,999 Square Feet
- Features: Flood Insurance Required, FloodZone, In County, Landscaped
- Residential vegetation: Mature Landscaping, Trees/Landscaped
Details
- Parcel number: 412003326007
- Zoning: RSF3.5
- Special conditions: None
Construction
Type & style
- Home type: SingleFamily
- Property subtype: Single Family Residence
Materials
- Block, Stucco
- Foundation: Slab
- Roof: Tile
Condition
- New construction: No
- Year built: 2007
Utilities & green energy
- Sewer: Septic Tank
- Water: Public
- Utilities for property: Cable Available, Electricity Connected, Public, Water Connected
Community & HOA
Community
- Pet fee: $0 monthly
- Subdivision: PORT CHARLOTTE SEC 073
HOA
- Has HOA: No
Location
- Region: Englewood
Financial & listing details
- Price per square foot: $247/sqft
- Tax assessed value: $425,171
- Annual tax amount: $1,279
- Date on market: 5/7/2024
- Cumulative days on market: 5 days
- Listing terms: Cash,Conventional,FHA,VA Loan
- Ownership: Fee Simple
- Total actual rent: 0
- Electric utility on property: Yes
- Road surface type: Paved
Price history
| Date | Event | Price |
|---|---|---|
| 6/7/2024 | Sold | $490,000-1.8%$247/sqft |
Source:  Stellar MLS #D6136432 Report a problem Stellar MLS #D6136432 Report a problem | ||
| 5/13/2024 | Pending sale | $499,000$252/sqft |
Source: Stellar MLS #D6136432 Report a problem | ||
| 5/7/2024 | Listed for sale | $499,000+68.1%$252/sqft |
Source: Stellar MLS #D6136432 Report a problem | ||
| 3/16/2018 | Sold | $296,900$150/sqft |
Source: Public Record Report a problem | ||
| 1/19/2018 | Pending sale | $296,900$150/sqft |
Source: RE/MAX ALLIANCE GROUP #D5921249 Report a problem | ||
| 1/19/2018 | Listed for sale | $296,900$150/sqft |
Source: RE/MAX ALLIANCE GROUP #D5921249 Report a problem | ||
| 1/19/2018 | Pending sale | $296,900$150/sqft |
Source: RE/MAX ALLIANCE GROUP #D5921249 Report a problem | ||
| 1/18/2018 | Listed for sale | $296,900$150/sqft |
Source: RE/MAX ALLIANCE GROUP #D5921249 Report a problem | ||
| 1/18/2018 | Pending sale | $296,900$150/sqft |
Source: RE/MAX ALLIANCE GROUP #D5921249 Report a problem | ||
| 11/23/2017 | Listed for sale | $296,900+14.2%$150/sqft |
Source: RE/MAX ALLIANCE GROUP #D5921249 Report a problem | ||
| 3/3/2008 | Sold | $260,000+1120.7%$131/sqft |
Source: Public Record Report a problem | ||
| 1/12/2006 | Sold | $21,300-14.8%$11/sqft |
Source: Public Record Report a problem | ||
| 4/13/2004 | Sold | $25,000+127.3%$13/sqft |
Source: Public Record Report a problem | ||
| 11/14/2003 | Sold | $11,000$6/sqft |
Source: Public Record Report a problem | ||
Public tax history
| Year | Property taxes | Tax assessment |
|---|---|---|
| 2025 | $7,405 +471.8% | $425,171 +1156.7% |
| 2024 | $1,295 +1.2% | $33,831 +2.9% |
| 2023 | $1,279 -76.9% | $32,884 -88% |
| 2022 | $5,540 +14% | $274,186 +10% |
| 2021 | $4,861 -1% | $249,260 -2.8% |
| 2020 | $4,908 -1.4% | $256,315 -1.9% |
| 2019 | $4,979 +100.6% | $261,320 +56.4% |
| 2018 | $2,482 | $167,108 +2.1% |
| 2017 | $2,482 +1.1% | $163,671 +2.1% |
| 2016 | $2,455 +0.6% | $160,305 +0.7% |
| 2015 | $2,440 +0.4% | $159,191 +0.8% |
| 2014 | $2,431 +19.1% | $157,928 -3.2% |
| 2013 | $2,040 -4.3% | $163,094 -2.5% |
| 2012 | $2,131 -2.4% | $167,335 |
| 2011 | $2,183 -13.7% | $167,335 -9.4% |
| 2010 | $2,530 -21.3% | $184,748 -7.3% |
| 2009 | $3,216 | $199,257 |
Find assessor info on the county website
Neighborhood: 34224
Nearby homes
- $347,5003 bd2 ba1.8k sqft6378 McKinley Ter, Englewood, FL 34224Off Market

- $30,000-- bd-- ba-- sqft6362 McKinley Ter, Englewood, FL 34224Off Market
- $30,00010,001 Square Feet6386 McKinley Ter, Englewood, FL 34224Off Market
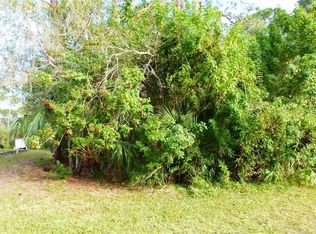
- $432,7719,997 Square Feet6354 McKinley Ter, Englewood, FL 34224Off Market

- $48,0060.46 Acres6387 McKinley Ter, Englewood, FL 34224Off Market
- $370,0004 bd2 ba1.5k sqft6371 McKinley Ter, Englewood, FL 34224Sold
- $345,8490.25 Acres6344 McKinley Ter, Englewood, FL 34224Off Market
- $222,20010,001 Square Feet6395 McKinley Ter, Englewood, FL 34224Off Market
Nearby schools
GreatSchools rating
- 6/10Myakka River Elementary SchoolGrades: PK-5Distance: 4.1 mi
- 7/10L. A. Ainger Middle SchoolGrades: 6-8Distance: 1.8 mi
- 5/10Lemon Bay High SchoolGrades: 9-12Distance: 2 mi
Get a cash offer in 3 minutes
Find out how much your home could sell for in as little as 3 minutes with a no-obligation cash offer.
Estimated market value
$469,400
Get a cash offer in 3 minutes
Find out how much your home could sell for in as little as 3 minutes with a no-obligation cash offer.
Estimated market value
$469,400
- Florida
- Charlotte County
- Englewood
- 34224
- 6370 MCKINLEY TERRACE
Nearby cities
Nearby zip codes
Other Englewood Topics
