Skip main navigation
Closed
  • Listing Provided by: Barker Real Estate Service, LLC
    Bought with: Barker Real Estate Service, LLC
    Price Unknown

    6370 Pershing Ave, Saint Louis, MO 63130

    4beds
    2,472sqft
    Single Family Residence
    Built in 1924
    8,712 Square Feet Lot
    $752,700 Zestimate®
    $--/sqft
    $3,811 Estimated rent

    Home value

    $752,700

    $700,000 - $813,000

    $3,811/mo

    Zestimate® history
    Loading
    Loading...

    Owner options

    List your home for rent

    $3,811/mo

    Rent Zestimate®

    Find your next renter with Zillow Rental Manager. Plus, with online applications, you can quickly screen prospective tenants – for free.

    Learn more

    $3,811/mo

    Rent Zestimate®

    Refinance and save

    $880/mo

    Est. payment

    Refinancing to a lower rate could help reduce your monthly payments and save thousands over the life of the loan.

    See today's rates

    $880/mo

    Est. payment

    Explore your selling options

    Work with a Zillow partner agent

    Leverage their expertise and Zillow's premium Showcase listings to get your home seen by more buyers.

    Get started

    List with your own agent

    Get your home in front of millions of buyers by listing it on Zillow.

    Learn how to do it

    Sell it yourself

    Take full control of how buyers see your home on Zillow by listing For Sale by Owner (FSBO).

    List your home

    What's special

    Front guttersLarge deckNew oak floorsUpdated plumbingNew roofInterior paint
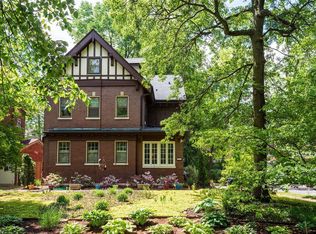
    Beautiful gem of a home in Parkview, one of St. Louis' premier private neighborhoods. Tucked away across from Pershing Park, with many sunny windows to enjoy the view year-round. Three 2nd floor bedrooms, including an en-suite primary bedroom, plus a 3rd floor guest suite. Perfect for entertaining with excellently maintained heated swimming pool, and a large deck to enjoy the Missouri native garden. Lovely historically-appropriate renovations in 2019-2021 of kitchen, bathrooms, and primary bedroom suite; updated plumbing and electric; new oak floors on 1st and 2nd floors; new roof and front gutters; exterior & interior paint; new 1st floor HVAC.

    Zillow last checked:

    Listing updated:

    Listing Provided by:

    Lawrence W Barker 314-537-4117,

    Barker Real Estate Service, LLC

    Bought with:

    Lawrence W Barker, 1999002695

    Barker Real Estate Service, LLC

    Source: MARIS,MLS#: 23031745MLS LogoOriginating MLS: St. Louis Association of REALTORS

    Facts & features

    Interior

    Bedrooms & bathrooms
    • Bedrooms: 4
    • Bathrooms: 3
    • Full bathrooms: 2
    • 1/2 bathrooms: 1
    • Main level bathrooms: 1
    Primary bedroom
    • Features: Floor Covering: Wood, Wall Covering: None
    • Level: Upper
    • Area: 196
    • Dimensions: 14x14
    Bedroom
    • Features: Floor Covering: Wood, Wall Covering: None
    • Level: Upper
    • Area: 168
    • Dimensions: 14x12
    Bedroom
    • Features: Floor Covering: Wood, Wall Covering: None
    • Level: Upper
    • Area: 156
    • Dimensions: 13x12
    Bedroom
    • Features: Floor Covering: Wood, Wall Covering: None
    • Level: Upper
    • Area: 196
    • Dimensions: 14x14
    Dining room
    • Features: Floor Covering: Wood, Wall Covering: None
    • Level: Main
    • Area: 168
    • Dimensions: 14x12
    Family room
    • Features: Floor Covering: Wood, Wall Covering: None
    • Level: Upper
    • Area: 216
    • Dimensions: 12x18
    Kitchen
    • Features: Floor Covering: Ceramic Tile, Wall Covering: None
    • Level: Main
    • Area: 117
    • Dimensions: 13x9
    Living room
    • Features: Floor Covering: Wood, Wall Covering: Some
    • Level: Main
    • Area: 420
    • Dimensions: 30x14
    Heating
    • Natural Gas, Dual Fuel/Off Peak, Forced Air, Hot Water
    Cooling
    • Central Air, Electric, Dual, Zoned
    Appliances
    • Included: Dishwasher, Disposal, Gas Cooktop, Range, Gas Range, Gas Oven, Refrigerator, Gas Water Heater
    • Laundry: 2nd Floor
    Features
    • Separate Dining, Butler Pantry, Granite Counters, Center Hall Floorplan, Historic Millwork, High Ceilings, Shower, Workshop/Hobby Area
    • Flooring: Hardwood
    • Doors: Panel Door(s), Pocket Door(s), Storm Door(s)
    • Windows: Storm Window(s), Wood Frames
    • Basement: Full,Concrete,Unfinished,Walk-Out Access
    • Number of fireplaces: 1
    • Fireplace features: Living Room
    Interior area
    • Total structure area: 2,472
    • Total interior livable area: 2,472 sqft
    • Finished area above ground: 2,472

    Property

    Parking
    • Total spaces: 1
    • Parking features: Attached, Garage
    • Attached garage spaces: 1
    Features
    • Levels: Two and a Half
    • Patio & porch: Deck
    • Exterior features: Balcony
    • Has private pool: Yes
    • Pool features: Private, In Ground
    Lot
    • Size: 8,712 sqft
    • Dimensions: 50 x 174
    • Features: Near Public Transit
    Details
    • Parcel number: 18H110175
    • Special conditions: Standard

    Construction

    Type & style
    • Home type: SingleFamily
    • Architectural style: Craftsman,Other
    • Property subtype: Single Family Residence
    Materials
    • Brick
    Condition
    • Year built: 1924

    Utilities & green energy

    • Sewer: Public Sewer
    • Water: Public
    • Utilities for property: Natural Gas Available

    Community & neighborhood

    Location
    • Region: Saint Louis
    • Subdivision: Parkview

    HOA & financial

    HOA
    • HOA fee: $880 annually
    • Services included: Other

    Other

    Other facts
    • Listing terms: Conventional
    • Ownership: Private
    • Road surface type: Aggregate

    Price history

    DateEventPrice
    7/21/2023Sold--
    Source: MARIS #23031745 Report a problem
    6/26/2023Pending sale$619,000$250/sqft
    Source: MARIS #23031745 Report a problem
    6/24/2023Price change$619,000-6.2%$250/sqft
    Source: MARIS #23031745 Report a problem
    6/7/2023Listed for sale$660,000+62.2%$267/sqft
    Source: MARIS #23031745 Report a problem
    11/9/2017Listing removed$407,000$165/sqft
    Source: Berkshire Hathaway HomeServices Advantage Realtors #17067852 Report a problem
    11/9/2017Pending sale$407,000$165/sqft
    Source: Berkshire Hathaway HomeServices Advantage Realtors #17067852 Report a problem
    11/6/2017Sold--
    Source: MARIS #17067852 Report a problem
    8/22/2017Price change$407,000-5.1%$165/sqft
    Source: Berkshire Hathaway HomeServices Advantage Realtors #17067852 Report a problem
    6/24/2017Listed for sale$429,000-2.3%$174/sqft
    Source: Berkshire Hathaway HomeServices Advantage #17050043 Report a problem
    8/19/2015Sold--
    Source: Agent Provided Report a problem
    5/19/2015Price change$439,000-2.2%$178/sqft
    Source: RE/MAX Results #15021706 Report a problem
    5/1/2015Price change$449,000-3.4%$182/sqft
    Source: RE/MAX Results #15021706 Report a problem
    4/19/2015Listed for sale$465,000$188/sqft
    Source: RE/MAX Results #15021706 Report a problem

    Public tax history

    YearProperty taxesTax assessment
    2025$9,399 +14.5%$139,330 +19.3%
    2024$8,207 +0.1%$116,790
    2023$8,197 +2.4%$116,790 +9.8%
    2022$8,006 +1.1%$106,360
    2021$7,923 +0.2%$106,360 +2.8%
    2020$7,907 +26.1%$103,510 +31.9%
    2019$6,272 $78,470 +3.5%
    2018$6,272 $75,790
    2017$6,272 -0.2%$75,790 +3.6%
    2016$6,285 -0.8%$73,170
    2015$6,338 $73,170 +4%
    2014$6,338 +2.8%$70,360
    2013$6,163 $70,360
    2012-- $70,360
    2011-- $70,360 -8.3%
    2010$6,014 +8.5%$76,720
    2009$5,543 +6.9%$76,720 +4%
    2008$5,184 +18.1%$73,780
    2007$4,391 $73,780 +24%
    2006$4,391 +0.6%$59,510
    2005$4,364 +25.2%$59,510 +2.5%
    2003$3,486 -11%$58,070 +19.7%
    2002$3,914 +40.1%$48,520
    2001$2,793 $48,520

    Find assessor info on the county website

    Neighborhood: 63130

    Nearby schools

    GreatSchools rating
    Schools provided by the listing agent
    • Elementary: Flynn Park Elem.
    • Middle: Brittany Woods
    • High: University City Sr. High

    Source: MARIS. This data may not be complete. We recommend contacting the local school district to confirm school assignments for this home.

    Get a cash offer in 3 minutes
    Find out how much your home could sell for in as little as 3 minutes with a no-obligation cash offer.
    Estimated market value
    $752,700
    Get a cash offer in 3 minutes
    Find out how much your home could sell for in as little as 3 minutes with a no-obligation cash offer.
    Estimated market value
    $752,700