There was a time, not that long ago, when this 9.7-acre South Kitsap property was home to 44 llamas - and to a small army of local kids who showed up to learn what a llama actually is, up close, hands-on, the way you can't learn it from a screen. The animals needed room, and the property still shows it: 12 paddocks, more than 7 fenced acres of them, laced together by five separate run options connecting two barns. The larger barn holds 3 stalls and a hayloft, along with a large tack/meeting room and small workshop/garage. A second building pairs a stable wing with one additional stall and a workshop the size most people only dream about in the garage. Whatever comes next here - horses, other livestock, a serious hobby farm, or just space to spread out - the hard infrastructure is already built and paid for. Two houses share the land now. The main home, a 1986 rambler with 2 bedrooms plus an office and 2.25 baths across 2,862 finished square feet, has the kind of solid, unfussy bones that outlast trends. A second home nearby - fully permitted, ready for guests or a tenant - means this property was always meant to hold more than one story at a time. Forty-four llamas came and went. What they left behind is a rare kind of infrastructure, on a rare amount of land, with room for whatever you bring to it next. ***Ask about our 1/2% lender credit with preferred lender!***
First look
Listed by: eXp Realty • Jonathan Lien
$1,395,000
6370 SE Mullenix Road, Port Orchard, WA 98367
4beds
4,176sqft
Single Family Residence
Built in 1986
4.64 Acres Lot
$-- Zestimate®
$334/sqft
$-- HOA
What's special
- --
- on Zillow
- 361
- views
- 31
- saves
Zillow last checked:
Listing updated:
Listed by:
Jonathan Lien,
eXp Realty
Source: NWMLS as distributed by MLS GRID,MLS#: 2583455
Facts & features
Interior
Bedrooms & bathrooms
- Bedrooms: 4
- Bathrooms: 5
- Full bathrooms: 3
- 3/4 bathrooms: 1
- 1/2 bathrooms: 1
- Main level bathrooms: 3
- Main level bedrooms: 2
Primary bedroom
- Level: Main
Bedroom
- Level: Main
Bathroom full
- Level: Main
Bathroom three quarter
- Level: Main
Other
- Level: Main
Den office
- Level: Main
Dining room
- Level: Main
Entry hall
- Level: Main
Kitchen with eating space
- Level: Main
Living room
- Level: Main
Utility room
- Level: Main
Heating
- Fireplace, Forced Air, Heat Pump, Electric, Propane
Cooling
- Forced Air, Heat Pump
Appliances
- Included: Dishwasher, Double Oven, Dryer, Refrigerator, Stove(s)/Range(s), Washer, Dishwasher(s), Dryer(s), Refrigerator(s), Washer(s), Water Heater: Propane, Water Heater Location: Primary Utility Room & Laundry Room
Features
- Bath Off Primary, Central Vacuum, Ceiling Fan(s), Dining Room, Sauna
- Flooring: Ceramic Tile, Laminate, See Remarks, Vinyl, Carpet
- Windows: Dbl Pane/Storm Window, Skylight(s)
- Basement: None
- Number of fireplaces: 1
- Fireplace features: Gas, Main Level: 1, Fireplace
Interior area
- Total structure area: 2,862
- Total interior livable area: 4,176 sqft
Video & virtual tour
Property
Parking
- Total spaces: 42
- Parking features: Detached Carport, Driveway, Attached Garage, Detached Garage, RV Parking
- Has attached garage: Yes
- Has carport: Yes
- Covered spaces: 12
- Uncovered spaces: 30
Features
- Levels: One
- Stories: 1
- Entry location: Main
- Patio & porch: Bath Off Primary, Built-In Vacuum, Ceiling Fan(s), Dbl Pane/Storm Window, Dining Room, Fireplace, Sauna, Skylight(s), Water Heater, Wine Cellar, Wine/Beverage Refrigerator, Wired for Generator
- Has view: Yes
- View description: Territorial
Lot
- Size: 4.64 Acres
- Features: Dead End Street, Open Lot, Secluded, Value In Land, Arena-Indoor, Barn, Deck, Dog Run, Fenced-Fully, Gated Entry, Green House, High Speed Internet, Outbuildings, Patio, Propane, RV Parking, Shop, Stable
- Topography: Equestrian,Level,Partial Slope,Rolling
- Residential vegetation: Fruit Trees, Garden Space, Pasture
Details
- Additional structures: ADU Beds: 2, ADU Baths: 2
- Parcel number: 20230240272004
- Special conditions: Standard
- Other equipment: Leased Equipment: Propane Tanks (2) CENNEX, Wired for Generator
Construction
Type & style
- Home type: SingleFamily
- Architectural style: Traditional,1 Story
- Property subtype: Single Family Residence
Materials
- Wood Siding
- Foundation: Poured Concrete
- Roof: Composition
Condition
- Very Good
- Year built: 1986
- Major remodel year: 1997
Utilities & green energy
- Electric: Company: PSE
- Sewer: Septic Tank, Company: Septic
- Water: Shared Well, Company: Shared Well
- Utilities for property: Astound Or Starlink
Community & HOA
Community
- Subdivision: Olalla
Location
- Region: Port Orchard
Financial & listing details
- Price per square foot: $334/sqft
- Annual tax amount: $8,235
- Date on market: 9/16/2026
- Listing terms: Conventional,VA Loan
- Inclusions: Dishwasher(s), Double Oven, Dryer(s), Leased Equipment, Refrigerator(s), Stove(s)/Range(s), Washer(s)
Estimated market value
Not available
Estimated sales range
Not available
Not available
Price history
Price history is unavailable.
Public tax history
Tax history is unavailable.
Monthly payment
Est. payment
Payment breakdown
Explore the cost of this home by adjusting the details. Changes won't be saved.Climate risks
Neighborhood: 98367
Nearby schools
Schools provided by the listing agent
- Elementary: Olalla Elem
- Middle: John Sedgwick Jnr Hi
- High: So. Kitsap High
Source: NWMLS as distributed by MLS GRID. This data may not be complete. We recommend contacting the local school district to confirm school assignments for this home.
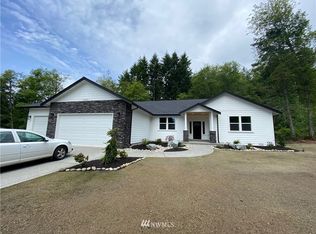
- $922,2003 bd2 ba2.3k sqft12971 SE Olalla Valley Rd, Port Orchard, WA 98367Off Market
- $489,5003 bd2 ba1.5k sqft9251 Olalla Valley Rd SE, Pt Orchard, WA 98367For Sale

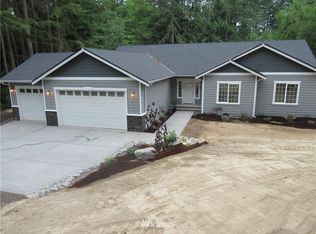
- $781,7003 bd2 ba2k sqft6385 SE Mullenix Rd SE, Port Orchard, WA 98367Off Market
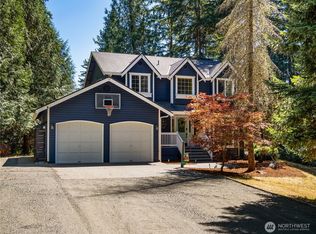
- $750,0003 bd3 ba1.7k sqft5950 SE Mullenix Rd, Pt Orchard, WA 98367Sold
Similar homes
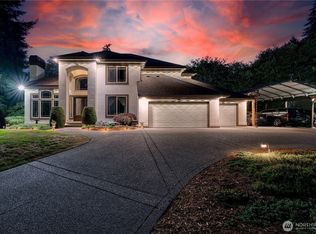
- $1,395,0004 bd4 ba3.9k sqft8926 SE Jackie Lane, Port Orchard, WA 98367Active
 MLS ID #2553551, Rich Jacobson. NWMLS as distributed by MLS GRID
 - $1,235,0003 bd4 ba2.3k sqft5435, Port Orchard, WA 98367Active
 MLS ID #2552187, Constance Kimble. NWMLS as distributed by MLS GRID
 - $1,198,9954 bd5 ba5.2k sqft6120 Vernon Lane SE, Port Orchard, WA 98367Active
 MLS ID #2564700, Samantha J Dale. NWMLS as distributed by MLS GRID
 - $868,0003 bd2 ba2.3k sqft9325 SE Overaa Road, Port Orchard, WA 98367Active
 MLS ID #2583251, Kimberly Reynolds. NWMLS as distributed by MLS GRID
