Welcome to this exquisite 4-bedroom, 4.5-bathroom home, where elegance meets functionality. With abundant natural light streaming through the large windows and expansive 9-foot interior doors, this residence creates a bright and inviting atmosphere throughout. There are two bedrooms on the main level and two additional bedrooms upstairs, each with their own private bathroom. The spacious kitchen is a highlight, complete with a massive 12-foot island, under-cabinet lighting, and built-in speaker wiring for a premium cooking experience. The walk-in pantry is equipped with an extra fridge, and shelving that go to the ceiling, providing ample storage and convenience. With two versatile flex rooms—one on the main level and one upstairs—ideal for a home office, gym, or playroom. There is a half bath that offers convenient access to the large back patio, perfect for entertaining. For car enthusiasts and hobbyists, the extra three-car garage boasts 16-foot ceilings and multiple dedicated outlets, each on their own circuit, allowing for easy use of air compressors or welders. Both garages feature durable epoxy flooring, combining style with practicality. Agent/owner
Sold for $765,000
$765,000
6370 Starry Night, Piedmont, OK 73078
4beds
4,096sqft
Single Family Residence
Built in 2022
2.5 Acres Lot
$799,300 Zestimate®
$187/sqft
$4,621 Estimated rent
Home value
$799,300
$759,000 - $847,000
$4,621/mo
Zestimate® history
Owner options
List your home for rent
$4,621/mo
Rent Zestimate®
Find your next renter with Zillow Rental Manager. Plus, with online applications, you can quickly screen prospective tenants – for free.
$4,621/mo
Rent Zestimate®
Refinance and save
$4,146/mo
Est. payment
Refinancing to a lower rate could help reduce your monthly payments and save thousands over the life of the loan.
$4,146/mo
Est. payment
Explore your selling options
Work with a Zillow partner agent
Leverage their expertise and Zillow's premium Showcase listings to get your home seen by more buyers.
Get startedList with your own agent
Get your home in front of millions of buyers by listing it on Zillow.
Learn how to do itSell it yourself
Take full control of how buyers see your home on Zillow by listing For Sale by Owner (FSBO).
List your homeWhat's special
Zillow last checked:
Listing updated:
Listed by:
Danielle Kosmann 405-513-0810,
Homestead + Co,
Kasie Davis 405-777-9528,
Homestead + Co
Bought with:
Wes Sheppard, 200482
Ken Carpenter Realty
Source: MLSOK/OKCMAR as distributed by MLS GRID,MLS#: 1134272
Facts & features
Interior
Bedrooms & bathrooms
- Bedrooms: 4
- Bathrooms: 5
- Full bathrooms: 4
- 1/2 bathrooms: 1
Heating
- Central
Cooling
- Has cooling: Yes
Appliances
- Included: Dishwasher, Disposal, Water Heater, Electric Oven, Gas Range
- Laundry: Laundry Room
Features
- Ceiling Fan(s)
- Flooring: Carpet, Tile
- Number of fireplaces: 2
- Fireplace features: Gas Log
Interior area
- Total structure area: 4,096
- Total interior livable area: 4,096 sqft
Property
Parking
- Total spaces: 6
- Parking features: Garage
- Garage spaces: 6
Features
- Levels: Two
- Stories: 2
- Patio & porch: Patio, Porch
- Exterior features: Rain Gutters
Lot
- Size: 2.5 Acres
- Features: Corner Lot
Details
- Parcel number: 6370NONEStarryNight73078
- Special conditions: None
Construction
Type & style
- Home type: SingleFamily
- Architectural style: French
- Property subtype: Single Family Residence
Materials
- Frame, Masonry Vaneer
- Foundation: Slab
- Roof: Composition
Condition
- Year built: 2022
Utilities & green energy
- Water: Well
- Utilities for property: Aerobic System, Propane
Community & HOA
HOA
- Has HOA: Yes
- Services included: Common Area Maintenance
- HOA fee: $300 annually
Location
- Region: Piedmont
Financial & listing details
- Price per square foot: $187/sqft
- Tax assessed value: $764,267
- Annual tax amount: $7,834
- Date on market: 11/20/2024
Price history
| Date | Event | Price |
|---|---|---|
| 10/15/2024 | Sold | $765,000-1.3%$187/sqft |
Source:  MLSOK/OKCMAR as distributed by MLS GRID #1134272 Report a problem MLSOK/OKCMAR as distributed by MLS GRID #1134272 Report a problem | ||
| 9/14/2024 | Pending sale | $775,000$189/sqft |
Source: MLSOK/OKCMAR as distributed by MLS GRID #1134272 Report a problem | ||
| 9/11/2024 | Listed for sale | $775,000+10.5%$189/sqft |
Source: MLSOK/OKCMAR as distributed by MLS GRID #1134272 Report a problem | ||
| 8/12/2022 | Sold | $701,500+1164%$171/sqft |
Source: Public Record Report a problem | ||
| 7/16/2021 | Sold | $55,500$14/sqft |
Source: Public Record Report a problem | ||
Public tax history
| Year | Property taxes | Tax assessment |
|---|---|---|
| 2025 | -- | $89,500 +16.3% |
| 2024 | $8,244 +5.2% | $76,961 +3% |
| 2023 | $7,834 +3959.1% | $74,719 +4051.1% |
| 2022 | $193 -3.5% | $1,800 |
| 2021 | $200 -2% | $1,800 |
| 2020 | $204 | $1,800 |
Find assessor info on the county website
Neighborhood: 73078
Nearby homes
- $536,4004 bd3 ba2.6k sqft6371 NE Starry Night Dr, Piedmont, OK 73078Off Market
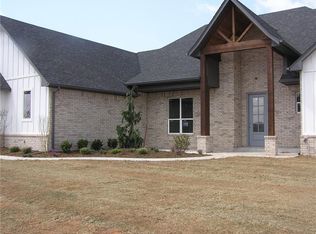
- $536,3003 bd2 ba2.5k sqft6371 Starry Night, Piedmont, OK 73078Off Market
- $512,5004 bd3 ba2.9k sqft6320 Starry Night, Piedmont, OK 73078Sold

- $356,2004 bd2 ba2.2k sqft4414 Ash NE, Piedmont, OK 73078Off Market
- $457,7004 bd3 ba2.8k sqft6281 Starry Night, Piedmont, OK 73078Off Market
- $69,000-- bd-- ba-- sqft6290 Starry Night, Piedmont, OK 73078Sold
- $582,0005 bd4 ba3k sqft5851 Starry Night, Piedmont, OK 73078Sold
- $591,3004 bd3 ba2.9k sqft4150 Ash NE, Piedmont, OK 73078Off Market
Nearby schools
GreatSchools rating
- 10/10Piedmont Elementary SchoolGrades: 1-4Distance: 4.3 mi
- 9/10Piedmont Middle SchoolGrades: 7-8Distance: 4.5 mi
- 10/10Piedmont High SchoolGrades: 9-12Distance: 4.5 mi
Schools provided by the listing agent
- Elementary: Piedmont ES
- Middle: Piedmont MS
- High: Piedmont HS
Source: MLSOK/OKCMAR as distributed by MLS GRID. This data may not be complete. We recommend contacting the local school district to confirm school assignments for this home.
Get a cash offer in 3 minutes
Find out how much your home could sell for in as little as 3 minutes with a no-obligation cash offer.
Estimated market value
$799,300
Get a cash offer in 3 minutes
Find out how much your home could sell for in as little as 3 minutes with a no-obligation cash offer.
Estimated market value
$799,300
- Oklahoma
- Canadian County
- Piedmont
- 73078
- 6370 Starry Night
Nearby cities
Nearby zip codes
Other Piedmont Topics
