Skip main navigation
Sold for $565,000
  • $565,000

    6370 Twilight Ave, Firestone, CO 80504

    4beds
    4,122sqft
    Single Family Residence
    Built in 2014
    6,204 Square Feet Lot
    $561,700 Zestimate®
    $137/sqft
    $3,276 Estimated rent

    Home value

    $561,700

    $534,000 - $590,000

    $3,276/mo

    Zestimate® history
    Loading
    Loading...

    Owner options

    List your home for rent

    $3,276/mo

    Rent Zestimate®

    Find your next renter with Zillow Rental Manager. Plus, with online applications, you can quickly screen prospective tenants – for free.

    Learn more

    $3,276/mo

    Rent Zestimate®

    Refinance and save

    $3,658/mo

    Est. payment

    Refinancing to a lower rate could help reduce your monthly payments and save thousands over the life of the loan.

    See today's rates

    $3,658/mo

    Est. payment

    Explore your selling options

    Work with a Zillow partner agent

    Leverage their expertise and Zillow's premium Showcase listings to get your home seen by more buyers.

    Get started

    List with your own agent

    Get your home in front of millions of buyers by listing it on Zillow.

    Learn how to do it

    Sell it yourself

    Take full control of how buyers see your home on Zillow by listing For Sale by Owner (FSBO).

    List your home

    What's special

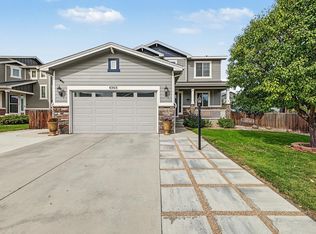
    This beautifully designed four-bedroom home in Firestone combines modern style with thoughtful details throughout. Step inside to discover newly installed designer carpeting that flows seamlessly with rich hardwood flooring in the main living areas, creating a polished yet comfortable backdrop for everyday living and entertaining.The spacious kitchen is both functional and stylish, featuring premium granite countertops, striking espresso shaker cabinets, and a generous walk-in pantry. This well-appointed space offers plenty of workspace for cooking while serving as a natural gathering area. The main level also includes a dedicated office that provides a quiet area for work or study.Upstairs, three secondary bedrooms accompany the private primary suite, designed as a peaceful retreat with a spa-style bathroom featuring a dual-head shower system and a large walk-in closet. The unfinished basement offers flexible potential, ready to be transformed into a home gym, media room, guest space, or additional living area to suit different needs.Practical features include an upper-level laundry room, a convenient mudroom, and a spacious 3-car tandem garage that accommodates multiple vehicles while providing excellent storage space. The home is located near well-maintained neighborhood parks, with easy access to green space, shopping, dining, and I-25.6370 Twilight Avenue offers timeless finishes and flexible living spaces in a welcoming Firestone location.

    Zillow last checked:

    Listing updated:

    Listed by:

    Lisa Connors 303-443-6161,

    LIV Sotheby's Intl Realty

    Bought with:

    Shara Eastern, 40014818

    Shara Eastern

    Source: IRES as distributed by MLS GRID,MLS#: 1038331MLS Logo

    Facts & features

    Interior

    Bedrooms & bathrooms
    • Bedrooms: 4
    • Bathrooms: 3
    • Full bathrooms: 2
    • 1/2 bathrooms: 1
    • Main level bathrooms: 1
    Primary bedroom
    • Description: Carpet
    • Features: Full Primary Bath, 5 Piece Primary Bath
    • Level: Upper
    • Area: 289 Square Feet
    • Dimensions: 17 x 17
    Bedroom 2
    • Description: Carpet
    • Level: Upper
    • Area: 132 Square Feet
    • Dimensions: 11 x 12
    Bedroom 3
    • Description: Carpet
    • Level: Upper
    • Area: 120 Square Feet
    • Dimensions: 10 x 12
    Bedroom 4
    • Description: Carpet
    • Level: Upper
    • Area: 110 Square Feet
    • Dimensions: 10 x 11
    Family room
    • Description: Luxury Vinyl
    • Level: Main
    • Area: 306 Square Feet
    • Dimensions: 18 x 17
    Kitchen
    • Description: Luxury Vinyl
    • Level: Main
    • Area: 253 Square Feet
    • Dimensions: 23 x 11
    Laundry
    • Description: Tile
    • Level: Upper
    • Area: 72 Square Feet
    • Dimensions: 8 x 9
    Study
    • Description: Carpet
    • Level: Main
    • Area: 143 Square Feet
    • Dimensions: 13 x 11
    Heating
    • Forced Air
    Cooling
    • Central Air
    Appliances
    • Included: Electric Range, Dishwasher, Refrigerator, Washer, Dryer, Microwave, Disposal
    • Laundry: Washer/Dryer Hookup
    Features
    • Eat-in Kitchen, Cathedral Ceiling(s), Open Floorplan, Pantry, Walk-In Closet(s), Jack & Jill Bathroom, Kitchen Island, High Ceilings
    • Basement: Full,Unfinished,Sump Pump
    • Has fireplace: Yes
    • Fireplace features: Insert, Gas, Family Room
    Interior area
    • Total structure area: 2,826
    • Total interior livable area: 4,122 sqft
    • Finished area above ground: 2,826

    Property

    Parking
    • Total spaces: 3
    • Parking features: Oversized, Tandem
    • Attached garage spaces: 3
    • Details: Attached
    Accessibility
    • Accessibility features: Level Lot
    Features
    • Levels: Two
    • Stories: 2
    • Patio & porch: Patio
    • Exterior features: Sprinkler System
    • Fencing: Fenced,Wood
    • Has view: Yes
    • View description: Mountain(s)
    Lot
    • Size: 6,204 sqft
    • Features: Level, Abuts Public Open Space, Abuts Private Open Space, Xeriscape, Paved, Curbs, Gutters, Sidewalks, Street Light, Fire Hydrant within 500 Feet
    Details
    • Parcel number: R1080902
    • Zoning: RES
    • Special conditions: Private Owner

    Construction

    Type & style
    • Home type: SingleFamily
    • Property subtype: Single Family Residence
    Materials
    • Frame, Brick, Wood Siding
    • Foundation: Slab
    • Roof: Composition
    Condition
    • New construction: No
    • Year built: 2014

    Utilities & green energy

    • Sewer: Public Sewer
    • Water: City
    • Utilities for property: Natural Gas Available, Electricity Available, Cable Available
    Green energy
    • Energy efficient items: Windows

    Community & neighborhood

    Security
    • Security features: Fire Alarm
    Community
    • Community features: Playground, Park
    Location
    • Region: Firestone
    • Subdivision: Oak Meadows PUD Fg#2

    HOA & financial

    HOA
    • Has HOA: Yes
    • HOA fee: $335 annually
    • Services included: Common Amenities, Management
    • Association name: Oak Meadows
    • Association phone: 720-340-4115

    Other

    Other facts
    • Listing terms: Cash,Conventional,FHA,VA Loan
    • Road surface type: Asphalt

    Price history

    DateEventPrice
    9/8/2025Sold$565,000-1.7%$137/sqft
    Source: IRES as distributed by MLS GRID #1038331 Report a problem
    8/8/2025Pending sale$575,000$139/sqft
    Source: REcolorado as distributed by MLS GRID #IR1038331 Report a problem
    7/10/2025Listed for sale$575,000+28.6%$139/sqft
    Source: IRES as distributed by MLS GRID #1038331 Report a problem
    6/27/2019Listing removed$446,999$108/sqft
    Source: Neuhaus Real Estate, Inc. #8957559 Report a problem
    6/27/2019Listed for sale$446,999-0.7%$108/sqft
    Source: Neuhaus Real Estate, Inc. #8957559 Report a problem
    6/26/2019Sold$450,000+0.7%$109/sqft
    Source: IRES as distributed by MLS GRID #878537 Report a problem
    5/17/2019Pending sale$446,999$108/sqft
    Source: Neuhaus Real Estate Inc #878537 Report a problem
    5/10/2019Price change$446,9990%$108/sqft
    Source: Neuhaus Real Estate Inc #878537 Report a problem
    4/22/2019Listed for sale$447,000-1.7%$108/sqft
    Source: Neuhaus Real Estate Inc #878537 Report a problem
    8/23/2018Listing removed$454,800$110/sqft
    Source: Neuhaus Real Estate Inc #857045 Report a problem
    8/2/2018Price change$454,8000%$110/sqft
    Source: Neuhaus Real Estate Inc #857045 Report a problem
    7/26/2018Price change$454,9000%$110/sqft
    Source: Neuhaus Real Estate, Inc. #9249559 Report a problem
    7/22/2018Listed for sale$455,000+26.4%$110/sqft
    Source: Neuhaus Real Estate, Inc. #9249559 Report a problem
    6/11/2015Sold$360,000$87/sqft
    Source: Public Record Report a problem

    Public tax history

    YearProperty taxesTax assessment
    2026$4,474 +10.8%$39,030 -2.1%
    2025$4,036 +7.7%$39,870 -3%
    2024$3,747 +12.9%$41,100 -0.9%
    2023$3,318 -1%$41,490 +30.8%
    2022$3,350 +5.1%$31,720 -2.8%
    2021$3,189 $32,630 +4.2%
    2020$3,189 +10.4%$31,310
    2019$2,890 -10.7%$31,310 +7.9%
    2018$3,236 +12%$29,020
    2017$2,890 -2.2%$29,020 +8%
    2016$2,954 +9.6%$26,880
    2015$2,696 +1501.7%$26,880 +2217.2%
    2014$168 $1,160
    2013-- $1,160 -7.9%
    2012-- $1,260
    2011-- $1,260 -58.7%
    2010-- $3,050
    2009-- $3,050 -49.1%
    2008-- $5,990 -42%
    2007-- $10,330 +52.8%
    2006-- $6,760
    2005-- $6,760 +1436.4%
    2004-- $440

    Find assessor info on the county website

    Neighborhood: 80504

    Nearby schools

    GreatSchools rating
    Schools provided by the listing agent
    • Elementary: Prairie Ridge
    • Middle: Coal Ridge
    • High: Frederick

    Source: IRES as distributed by MLS GRID. This data may not be complete. We recommend contacting the local school district to confirm school assignments for this home.

    Get a cash offer in 3 minutes
    Find out how much your home could sell for in as little as 3 minutes with a no-obligation cash offer.
    Estimated market value
    $561,700
    Get a cash offer in 3 minutes
    Find out how much your home could sell for in as little as 3 minutes with a no-obligation cash offer.
    Estimated market value
    $561,700