Skip main navigation
Sold for $1,200,000
  • $1,200,000

    6370 W Crestline Avenue, Denver, CO 80123

    4beds
    4,355sqft
    Single Family Residence
    Built in 1999
    0.27 Acres Lot
    $1,190,000 Zestimate®
    $276/sqft
    $4,850 Estimated rent

    Home value

    $1,190,000

    $1.13M - $1.25M

    $4,850/mo

    Zestimate® history
    Loading
    Loading...

    Owner options

    List your home for rent

    $4,850/mo

    Rent Zestimate®

    Find your next renter with Zillow Rental Manager. Plus, with online applications, you can quickly screen prospective tenants – for free.

    Learn more

    $4,850/mo

    Rent Zestimate®

    Refinance and save

    $5,633/mo

    Est. payment

    Refinancing to a lower rate could help reduce your monthly payments and save thousands over the life of the loan.

    See today's rates

    $5,633/mo

    Est. payment

    Explore your selling options

    Work with a Zillow partner agent

    Leverage their expertise and Zillow's premium Showcase listings to get your home seen by more buyers.

    Get started

    List with your own agent

    Get your home in front of millions of buyers by listing it on Zillow.

    Learn how to do it

    Sell it yourself

    Take full control of how buyers see your home on Zillow by listing For Sale by Owner (FSBO).

    List your home

    What's special

    Gas fireplaceEating areaMedia nookFormal diningSoaring ceilingsHigh ceilingsGenerous breakfast bar
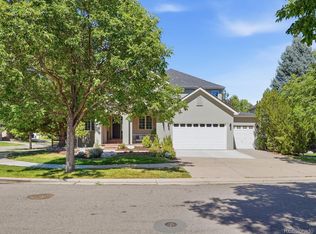
    SELLER WILL CONTRIBUTE $10,000 AT CLOSING TO THE BUYER TOWARDS AN INTEREST RATE BUY DOWN OR CLOSING COSTS! Exceptionally maintained and located on a beautiful corner lot in sought-after Regatta in Grant Ranch. This exceptional home is sure to impress. The warm and welcoming open floorplan is filled with natural light and enhanced by its soaring ceilings. Enjoy hosting private gatherings in the adjoining formal dining, living room and butler pantry. Prepare impressive meals in the spacious gourmet kitchen with beautiful cabinetry, stone tile backsplash, granite countertops, double oven, gas cooktop, generous breakfast bar and eating area with a built in desk. From the kitchen there is a stunning family room with high ceilings, a media nook and gas fireplace. Work from home or curl up with a good book in the office/library with crown molding. A half bath, laundry/mud room with utility sink complete the main level. Retreat upstairs to the peaceful and spacious primary suite that has 2 large walk-in closets and 5 piece bath. The upper level also includes three large additional bedrooms, full bath (jack and jill) and one of the bedrooms has its own additional private 3/4 bath! The upper level is open and bright and over looks the lower level. The large basement is unfinished so that you can create your own touches. Enjoy the beautifully landscaped mature backyard with an oversized covered patio. Special features include: plantation shutters, ceiling fans, three car garage, hardwood floors, newer interior & exterior paint, upgraded class 4 roof, two furnaces and two A/C units. Close to all Grant Ranch amenities as well as shopping & restaurants. Pride of ownership, this home is like new condition and ready for you to move in.

    Zillow last checked:

    Listing updated:

    Listed by:

    Ann Purcell 720-227-6000 purcellrealty@gmail.com,

    RE/MAX Leaders

    Bought with:

    The Alan Smith Team

    RE/MAX Professionals

    Source: REcolorado as distributed by MLS GRID,MLS#: 6498058MLS Logo

    Facts & features

    Interior

    Bedrooms & bathrooms
    • Bedrooms: 4
    • Bathrooms: 4
    • Full bathrooms: 2
    • 3/4 bathrooms: 1
    • 1/2 bathrooms: 1
    • Main level bathrooms: 1
    Primary bedroom
    • Description: Spacious With Tray Ceilings With Crown Molding & Ceiling Fan
    • Level: Upper
    • Area: 243 Square Feet
    • Dimensions: 15 x 16.2
    Bedroom
    • Description: Large Bedroom With Attached 3/4 Bath
    • Level: Upper
    • Area: 122.04 Square Feet
    • Dimensions: 10.8 x 11.3
    Bedroom
    • Description: Back Bedroom-Ceiling Fan
    • Level: Upper
    • Area: 125.35 Square Feet
    • Dimensions: 10.9 x 11.5
    Bedroom
    • Description: Ceiling Fan
    • Level: Upper
    • Area: 116.15 Square Feet
    • Dimensions: 10.1 x 11.5
    Primary bathroom
    • Description: 5 Piece With Beautiful Tile. Large Glass Wall Shower With Bench And 2 Large Walk In Closets
    • Level: Upper
    Bathroom
    • Description: Crown Molding
    • Level: Main
    Bathroom
    • Description: Jack And Jill
    • Level: Upper
    Bathroom
    • Description: Located In Bedroom
    • Level: Upper
    Dining room
    • Description: Plantation Shutters
    • Level: Main
    • Area: 147.6 Square Feet
    • Dimensions: 12 x 12.3
    Family room
    • Description: High Ceilings, Plantation Shutters And Gas Fireplace
    • Level: Main
    • Area: 266 Square Feet
    • Dimensions: 15.2 x 17.5
    Kitchen
    • Description: Large With Beautiful Cabinetry, Double Oven, Gas Cooktop, Breakfast Bar And Built In Desk
    • Level: Main
    Laundry
    • Description: Utility Sink
    • Level: Main
    Living room
    • Description: Plantation Shutters
    • Level: Main
    • Area: 126.5 Square Feet
    • Dimensions: 11 x 11.5
    Office
    • Description: Crown Molding & Ceiling Fan
    • Level: Main
    • Area: 162.56 Square Feet
    • Dimensions: 12.7 x 12.8
    Heating
    • Forced Air
    Cooling
    • Central Air
    Appliances
    • Included: Dishwasher, Disposal, Double Oven, Microwave, Oven
    Features
    • Built-in Features, Ceiling Fan(s), Eat-in Kitchen, Five Piece Bath, Granite Counters, High Ceilings, Kitchen Island, Open Floorplan, Pantry, Primary Suite, Radon Mitigation System, Smart Thermostat, Smoke Free, Walk-In Closet(s)
    • Flooring: Carpet, Tile, Wood
    • Windows: Double Pane Windows
    • Basement: Crawl Space,Daylight,Full,Sump Pump,Unfinished
    • Number of fireplaces: 1
    • Fireplace features: Family Room
    Interior area
    • Total structure area: 4,355
    • Total interior livable area: 4,355 sqft
    • Finished area above ground: 3,229
    • Finished area below ground: 0

    Property

    Parking
    • Total spaces: 3
    • Parking features: Dry Walled
    • Attached garage spaces: 3
    Features
    • Levels: Two
    • Stories: 2
    • Patio & porch: Covered, Front Porch, Patio
    • Fencing: Full
    Lot
    • Size: 0.27 Acres
    • Features: Corner Lot, Level
    Details
    • Parcel number: 913221006
    • Zoning: R-2-A
    • Special conditions: Standard

    Construction

    Type & style
    • Home type: SingleFamily
    • Property subtype: Single Family Residence
    Materials
    • Frame, Stone
    • Foundation: Structural
    • Roof: Composition
    Condition
    • Year built: 1999

    Utilities & green energy

    • Sewer: Public Sewer

    Community & HOA

    Community
    • Subdivision: Grant Ranch
    HOA
    • Has HOA: Yes
    • Amenities included: Clubhouse, Playground, Pool, Tennis Court(s)
    • Services included: Maintenance Grounds
    • HOA fee: $70 monthly
    • HOA name: Grant Ranch
    • HOA phone: 303-420-4433
    Location
    • Region: Denver

    Financial & listing details

    • Price per square foot: $276/sqft
    • Tax assessed value: $1,169,700
    • Annual tax amount: $7,217
    • Date on market: 7/27/2023
    • Listing terms: Cash,Conventional,Jumbo,VA Loan
    • Exclusions: Refrigerator, Washer, Dryer Are Excluded. Freezer And Refrigerator In The Basement Are Negotiable.
    • Ownership: Individual

    Price history

    DateEventPrice
    11/14/2023Sold$1,200,000-1.6%$276/sqft
    Source: REcolorado as distributed by MLS GRID #6498058 Report a problem
    10/16/2023Pending sale$1,220,000$280/sqft
    Source: REcolorado as distributed by MLS GRID #6498058 Report a problem
    10/4/2023Price change$1,220,000-4.3%$280/sqft
    Source: REcolorado as distributed by MLS GRID #6498058 Report a problem
    9/12/2023Price change$1,275,000-1.9%$293/sqft
    Source: REcolorado as distributed by MLS GRID #6498058 Report a problem
    8/17/2023Price change$1,300,000-3.7%$299/sqft
    Source: REcolorado as distributed by MLS GRID #6498058 Report a problem
    7/27/2023Listed for sale$1,350,000+141.1%$310/sqft
    Source: REcolorado as distributed by MLS GRID #6498058 Report a problem
    7/13/2004Sold$560,000+25.1%$129/sqft
    Source: Public Record Report a problem
    3/9/2001Sold$447,589$103/sqft
    Source: Public Record Report a problem

    Public tax history

    YearProperty taxesTax assessment
    2024$8,774 +21.6%$74,680 -4.4%
    2023$7,217 +1.4%$78,120 +29.4%
    2022$7,120 +1.8%$60,380 -2.8%
    2021$6,992 +0.1%$62,120 +1.5%
    2020$6,987 +19.4%$61,225 -0.7%
    2019$5,851 $61,654 +25.8%
    2018$5,851 +0.2%$49,020
    2017$5,840 -4.7%$49,020 -3.9%
    2016$6,128 +15.7%$51,010
    2015$5,296 0%$51,010 +20.4%
    2014$5,298 +3.1%$42,350
    2013$5,137 +11.3%$42,350 +3.9%
    2012$4,617 -13.8%$40,750 +0.5%
    2011$5,359 +1.4%$40,548 -19.4%
    2010$5,286 +5.2%$50,280
    2009$5,023 -0.1%$50,280 +6.9%
    2008$5,028 +2.7%$47,040
    2007$4,896 +0.7%$47,040 +2.8%
    2006$4,862 +17.1%$45,780
    2005$4,153 $45,780
    Find assessor info on the county website

    Neighborhood: Marston

    Nearby schools

    GreatSchools rating
    Schools provided by the listing agent
    • Elementary: Grant Ranch E-8
    • Middle: Grant Ranch E-8
    • High: John F. Kennedy
    • District: Denver 1

    Source: REcolorado as distributed by MLS GRID. This data may not be complete. We recommend contacting the local school district to confirm school assignments for this home.

    Get a cash offer in 3 minutes
    Find out how much your home could sell for in as little as 3 minutes with a no-obligation cash offer.
    Estimated market value
    $1,190,000
    Get a cash offer in 3 minutes
    Find out how much your home could sell for in as little as 3 minutes with a no-obligation cash offer.
    Estimated market value
    $1,190,000