Skip main navigation
Off market
  • Price Unknown

    63700 Cascade Village Dr #52G89N, Bend, OR 97701

    2beds
    1,280sqft
    SingleFamily
    Built in 2023
    -- sqft lot
    $-- Zestimate®
    $--/sqft
    $2,305 Estimated rent

    Home value

    Not available

    Estimated sales range

    Not available

    $2,305/mo

    Zestimate® history
    Loading
    Loading...

    Owner options

    List your home for rent

    $2,305/mo

    Rent Zestimate®

    Find your next renter with Zillow Rental Manager. Plus, with online applications, you can quickly screen prospective tenants – for free.

    Learn more

    $2,305/mo

    Rent Zestimate®

    Refinance and save

    Refinancing to a lower rate could help reduce your monthly payments and save thousands over the life of the loan.

    See today's rates

    Explore your selling options

    Work with a Zillow partner agent

    Leverage their expertise and Zillow's premium Showcase listings to get your home seen by more buyers.

    Get started

    List with your own agent

    Get your home in front of millions of buyers by listing it on Zillow.

    Learn how to do it

    Sell it yourself

    Take full control of how buyers see your home on Zillow by listing For Sale by Owner (FSBO).

    List your home

    What's special

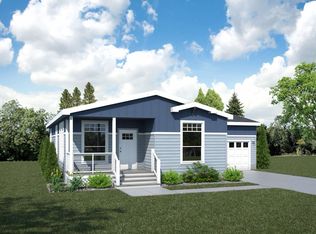
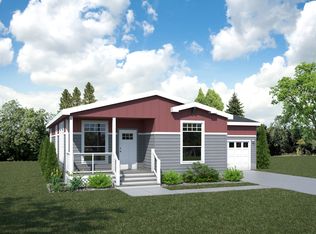
    Step inside and be greeted by the den with a private entrance, providing a versatile space that can be used as a home office, study, or even a guest room. The vaulted ceilings throughout the home add to the spacious and open feel, creating an atmosphere of grandeur. Stay cool and comfortable year-round with central air conditioning, ensuring a pleasant indoor climate. This energy-star construction home offers energy-efficient features, helping you reduce your environmental footprint and save on utility costs. The stainless steel gas appliance package in the kitchen, along with the stainless-steel farmhouse sink with an apron, adds both style and functionality. The custom island in the kitchen provides additional workspace and storage, perfect for the avid cook or entertainer. Natural light floods the kitchen with a 32? x 48? skylight, creating a bright and inviting atmosphere. The custom window treatments add privacy and a finishing touch to each room. The clerestory dormer with a coffered ceiling adds architectural interest and enhances the aesthetic appeal of the home. The reed glass double doors leading to the den add elegance and privacy. The Coastal Cream cabinets in the kitchen exude warmth and sophistication, while the black matte knobs and pulls provide a modern and sleek touch. As an exclusive offer, receive a $25,000 credit at closing and a $5,000 landscaping allowance after closing, adding exceptional value to this remarkable living experience.

    This property is off market, which means it's not currently listed for sale or rent on Zillow. This may be different from what's available on other websites or public sources.

    Facts & features

    Interior

    Bedrooms & bathrooms
    • Bedrooms: 2
    • Bathrooms: 2
    • Full bathrooms: 2
    Heating
    • Forced air, Gas
    Cooling
    • Central
    Interior area
    • Total interior livable area: 1,280 sqft

    Property

    Parking
    • Total spaces: 1
    • Parking features: Garage - Attached
    Features
    • Exterior features: Wood

    Construction

    Type & style
    • Home type: SingleFamily
    Materials
    • Roof: Asphalt
    Condition
    • Year built: 2023

    Community & HOA

    Location
    • Region: Bend

    Price history

    DateEventPrice
    1/7/2024Listed for sale$345,908-5.5%$270/sqft
    Source: Bend MHC LLC Report a problem
    12/7/2023Listing removed--
    Source: Bend MHC LLC Report a problem
    8/8/2023Listed for sale$365,908$286/sqft
    Source: Bend MHC LLC Report a problem

    Public tax history

    Tax history is unavailable.

    Neighborhood: Boyd Acres

    Nearby schools

    GreatSchools rating
    Schools provided by the listing agent
    • Elementary: Lava Ridge Elementary School
    • Middle: Sky View Middle School
    • High: Mountain View High School
    • District: Bend-La Pine School District

    Source: The MLS. This data may not be complete. We recommend contacting the local school district to confirm school assignments for this home.