Skip main navigation
Off market
  • Price Unknown

    63700 Cascade Village Dr #Mvo9xn, Bend, OR 97701

    2beds
    1,397sqft
    SingleFamily
    Built in 2023
    -- sqft lot
    $-- Zestimate®
    $--/sqft
    $2,798 Estimated rent

    Home value

    Not available

    Estimated sales range

    Not available

    $2,798/mo

    Zestimate® history
    Loading
    Loading...

    Owner options

    List your home for rent

    $2,798/mo

    Rent Zestimate®

    Find your next renter with Zillow Rental Manager. Plus, with online applications, you can quickly screen prospective tenants – for free.

    Learn more

    $2,798/mo

    Rent Zestimate®

    Refinance and save

    Refinancing to a lower rate could help reduce your monthly payments and save thousands over the life of the loan.

    See today's rates

    Explore your selling options

    Work with a Zillow partner agent

    Leverage their expertise and Zillow's premium Showcase listings to get your home seen by more buyers.

    Get started

    List with your own agent

    Get your home in front of millions of buyers by listing it on Zillow.

    Learn how to do it

    Sell it yourself

    Take full control of how buyers see your home on Zillow by listing For Sale by Owner (FSBO).

    List your home

    What's special

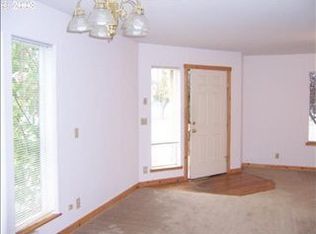
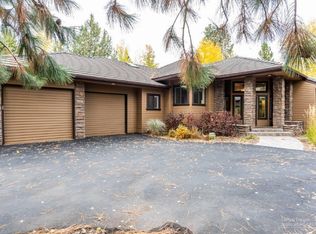
    Welcome to your dream home!. This brand new Skyline Smith Rock (A) model boasts stunning features throughout its 1,397 square feet of living space and comes with a single car attached garage. Enjoy the luxury of 9' flat ceilings, central air conditioning, and an Energy Star rating for all-electric living. The den, complete with a private entrance, provides endless possibilities for a home office or guest space. The stainless steel appliance package, including a farmhouse sink with pull-down faucet and Charleston white glossy cabinets with soft-close drawer guides and hinges, sets the stage for a chef's paradise. Quartz countertops and ceramic tile backsplashes grace the kitchen and bathrooms. The primary bath features a 60? tile shower, while the living room boasts a 16? tray ceiling with wood paneling and the primary bedroom has a 12? tray ceiling. The 40oz Freshen-Up carpet upgrade with 7lb pad ensures comfort throughout. As an exclusive offer, receive a $25,000 credit at closing and a $5,000 landscaping allowance after closing, adding exceptional value to this remarkable living experience.

    This property is off market, which means it's not currently listed for sale or rent on Zillow. This may be different from what's available on other websites or public sources.

    Facts & features

    Interior

    Bedrooms & bathrooms
    • Bedrooms: 2
    • Bathrooms: 2
    • Full bathrooms: 2
    Heating
    • Forced air, Gas
    Cooling
    • Central
    Interior area
    • Total interior livable area: 1,397 sqft

    Property

    Parking
    • Total spaces: 1
    • Parking features: Garage - Attached
    Features
    • Exterior features: Wood

    Construction

    Type & style
    • Home type: SingleFamily
    Materials
    • Roof: Asphalt
    Condition
    • Year built: 2023

    Community & HOA

    Location
    • Region: Bend

    Price history

    DateEventPrice
    12/7/2023Listing removed--
    Source: Bend MHC LLC Report a problem
    8/8/2023Listed for sale$316,334$226/sqft
    Source: Bend MHC LLC Report a problem

    Public tax history

    Tax history is unavailable.

    Neighborhood: 97701

    Nearby schools

    GreatSchools rating
    Schools provided by the listing agent
    • Elementary: Lava Ridge Elementary School
    • Middle: Sky View Middle School
    • High: Mountain View High School
    • District: Bend-La Pine School District

    Source: The MLS. This data may not be complete. We recommend contacting the local school district to confirm school assignments for this home.