Charming townhouse-style condo boasts a delightful front porch and a cozy great room with a gas fireplace nestled in a built-in surround. The open layout seamlessly connects the inviting living area to the dining space, with sliding doors leading to a deck for outdoor enjoyment. The kitchen, renovated in 2022, features stylish two-tone cabinetry, a tile backsplash, and a convenient breakfast bar. Upstairs, two bedrooms share a well-appointed bathroom, while the expansive master suite impresses with vaulted ceilings and double closets. The lower level, with a walkout feature, offers ample potential and awaits your finishing touches. Enjoy the convenience of a 2-car attached garage and revel in the fresh appeal of new vinyl plank flooring throughout. New Roof 2020, Furnace 2023
Sold for $189,000
$189,000
6371 Commonwealth Dr, Loves Park, IL 61111
2beds
1,304sqft
Condominium, Townhouse
Built in 2003
-- sqft lot
$226,800 Zestimate®
$145/sqft
$1,792 Estimated rent
Home value
$226,800
$215,000 - $238,000
$1,792/mo
Zestimate® history
Owner options
List your home for rent
$1,792/mo
Rent Zestimate®
Find your next renter with Zillow Rental Manager. Plus, with online applications, you can quickly screen prospective tenants – for free.
$1,792/mo
Rent Zestimate®
Refinance and save
$1,601/mo
Est. payment
Refinancing to a lower rate could help reduce your monthly payments and save thousands over the life of the loan.
$1,601/mo
Est. payment
Explore your selling options
Work with a Zillow partner agent
Leverage their expertise and Zillow's premium Showcase listings to get your home seen by more buyers.
Get startedList with your own agent
Get your home in front of millions of buyers by listing it on Zillow.
Learn how to do itSell it yourself
Take full control of how buyers see your home on Zillow by listing For Sale by Owner (FSBO).
List your homeWhat's special
New roofVaulted ceilingsCozy great roomStylish two-tone cabinetryGas fireplaceSliding doorsExpansive master suite
Zillow last checked:
Listing updated:
Listed by:
Toni Vander Heyden 815-315-1110,
Keller Williams Realty Signature
Bought with:
Darin Spades, 475172315
Keller Williams Realty Signature
Source: NorthWest Illinois Alliance of REALTORS®,MLS#: 202400877
Facts & features
Interior
Bedrooms & bathrooms
- Bedrooms: 2
- Bathrooms: 2
- Full bathrooms: 1
- 1/2 bathrooms: 1
- Main level bathrooms: 1
Primary bedroom
- Level: Upper
- Area: 237.93
- Dimensions: 23.1 x 10.3
Bedroom 2
- Level: Upper
- Area: 131.44
- Dimensions: 12.4 x 10.6
Dining room
- Level: Main
- Area: 104.5
- Dimensions: 11 x 9.5
Kitchen
- Level: Main
- Area: 140.6
- Dimensions: 14.8 x 9.5
Living room
- Level: Main
- Area: 225.76
- Dimensions: 16.6 x 13.6
Heating
- Forced Air, Natural Gas
Cooling
- Central Air
Appliances
- Included: Disposal, Dishwasher, Dryer, Microwave, Refrigerator, Stove/Cooktop, Washer, Gas Water Heater
- Laundry: In Basement
Features
- Book Cases Built In, Ceiling-Vaults/Cathedral
- Basement: Full,Sump Pump,Basement Entrance,Full Exposure
- Has fireplace: Yes
- Fireplace features: Gas
Interior area
- Total structure area: 1,304
- Total interior livable area: 1,304 sqft
- Finished area above ground: 1,304
- Finished area below ground: 0
Property
Parking
- Total spaces: 2
- Parking features: Attached
- Garage spaces: 2
Features
- Patio & porch: Deck
Lot
- Features: Full Exposure, Restrictions
Details
- Parcel number: 1203183015
Construction
Type & style
- Home type: Townhouse
- Property subtype: Condominium, Townhouse
Materials
- Brick/Stone, Siding
- Roof: Shingle
Condition
- Year built: 2003
Utilities & green energy
- Electric: Circuit Breakers
- Sewer: City/Community
- Water: City/Community
Community & HOA
Community
- Subdivision: IL
HOA
- Has HOA: Yes
- Services included: Other
- HOA fee: $137 monthly
Location
- Region: Loves Park
Financial & listing details
- Price per square foot: $145/sqft
- Tax assessed value: $155,718
- Annual tax amount: $3,094
- Date on market: 3/4/2024
- Cumulative days on market: 6 days
- Ownership: Fee Simple
- Road surface type: Hard Surface Road
Price history
| Date | Event | Price |
|---|---|---|
| 3/25/2024 | Sold | $189,000+5.6%$145/sqft |
Source:  NorthWest Illinois Alliance of REALTORS® #202400877 Report a problem NorthWest Illinois Alliance of REALTORS® #202400877 Report a problem | ||
| 3/11/2024 | Pending sale | $179,000$137/sqft |
Source:  MRED as distributed by MLS GRID #11995298 Report a problem MRED as distributed by MLS GRID #11995298 Report a problem | ||
| 3/4/2024 | Listed for sale | $179,000+40.9%$137/sqft |
Source: NorthWest Illinois Alliance of REALTORS® #202400877 Report a problem | ||
| 4/30/2009 | Sold | $127,000-2.7%$97/sqft |
Source: Public Record Report a problem | ||
| 10/6/2005 | Sold | $130,500+4%$100/sqft |
Source: Public Record Report a problem | ||
| 3/11/2003 | Sold | $125,500$96/sqft |
Source: Public Record Report a problem | ||
Public tax history
| Year | Property taxes | Tax assessment |
|---|---|---|
| 2024 | $3,427 +6.4% | $51,906 +13.4% |
| 2023 | $3,219 +4% | $45,768 +11.9% |
| 2022 | $3,095 | $40,908 +9.1% |
| 2021 | -- | $37,509 +5.2% |
| 2020 | $2,941 +1.9% | $35,669 +4.9% |
| 2019 | $2,887 +1.2% | $33,997 +6.1% |
| 2018 | $2,854 +5.4% | $32,038 +7.5% |
| 2017 | $2,707 | $29,795 +12.9% |
| 2016 | $2,707 +14.8% | $26,396 |
| 2015 | $2,359 -1.3% | $26,396 -16.4% |
| 2014 | $2,391 -21.8% | $31,571 -27.3% |
| 2009 | $3,057 | $43,449 +2.2% |
| 2007 | -- | $42,526 +3.6% |
| 2006 | -- | $41,067 +4.7% |
| 2005 | -- | $39,205 +5.5% |
| 2004 | -- | $37,154 |
Find assessor info on the county website
Neighborhood: 61111
Nearby homes
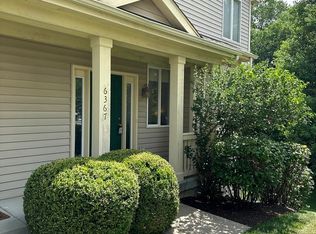
- $197,0002 bd2 ba1.9k sqft6367 Commonwealth Dr, Loves Park, IL 61111Sold
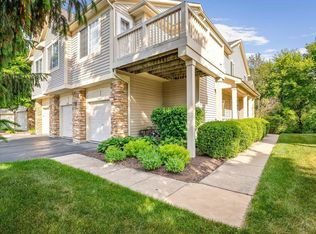
- $175,0002 bd1 ba1k sqft6365 Commonwealth Dr, Loves Park, IL 61111Sold
- $216,4002 bd3 ba1.7k sqft6351 Commonwealth Dr, Loves Park, IL 61111Off Market
- $208,6003 bd2 ba1.2k sqft6353 Commonwealth Dr, Loves Park, IL 61111Off Market
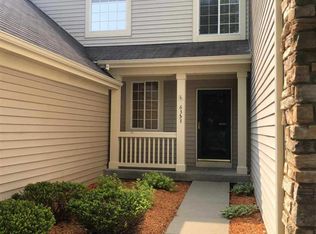
- $229,7002 bd3 ba1.3k sqft6355 Commonwealth Dr, Loves Park, IL 61111Off Market
- $169,9002 bd1 ba1k sqft6349 Commonwealth Dr, Loves Park, IL 61111Off Market
- $215,500-- bd1 ba1.3k sqft6341 Commonwealth Dr, Loves Park, IL 61111Off Market
- $203,6003 bd1 ba1.2k sqft6343 Commonwealth Dr, Loves Park, IL 61111Off Market
Nearby schools
GreatSchools rating
- 4/10Spring Creek Elementary SchoolGrades: K-5Distance: 2.1 mi
- 3/10Eisenhower Middle SchoolGrades: 6-8Distance: 3.4 mi
- 3/10Guilford High SchoolGrades: 9-12Distance: 1.9 mi
Schools provided by the listing agent
- Elementary: Spring Creek Elementary
- Middle: Eisenhower Middle
- High: Guilford High
- District: Rockford 205
Source: NorthWest Illinois Alliance of REALTORS®. This data may not be complete. We recommend contacting the local school district to confirm school assignments for this home.


Get pre-qualified for a loan
At Zillow Home Loans, we can pre-qualify you in as little as 5 minutes with no impact to your credit score.An equal housing lender. NMLS #10287.
- Illinois
- Winnebago County
- Loves Park
- 61111
- 6371 Commonwealth Dr
Nearby cities
Nearby zip codes
Other Loves Park Topics
