Located on Country Club Drive, this single-story residence offers a flexible layout with 3 bedrooms, including a third bedroom currently configured as a den and easily convertible back. The living room features a fireplace and vaulted ceiling and flows into the dining area, creating an open connection across the main living spaces. The kitchen includes granite countertops, a large center island with seating and storage, white cabinetry with crown molding, tile backsplash, recessed lighting, pendant fixtures, stainless steel appliances, and a built-in microwave. The kitchen opens directly to the family room and dining area and features a window overlooking the backyard. The primary bedroom includes a vaulted ceiling, ceiling fan, direct access to the backyard, mirrored wardrobe doors, and a private three-quarter bathroom with dual sinks and a walk-in shower with glass enclosure. A full hall bathroom with tub/shower combination serves additional rooms. Plantation shutters, dual-pane windows, crown molding, recessed lighting, fresh interior paint, and wood-style flooring are featured throughout the home. Outdoor spaces include a spacious covered patio with ceiling fan, concrete and brick-paved patio areas, raised planter beds, and an enclosed backyard with block wall fencing, landscaped greenery, and grassy lawn areas. Additional features include central air conditioning, an individual indoor laundry room with storage cabinets, and a 2-car attached garage with direct access to the home. Conveniently located near La Verne Country Club, neighborhood parks, local shopping and dining, Foothill Boulevard, and access to the 210 Freeway.
Sold for $1,015,529
Listed by: CENTURY 21 MASTERS • Marty Rodriguez • Contact: 626-914-6637
Bought with: Keller Williams Realty
$1,015,529
6371 Country Club Dr, La Verne, CA 91750
3beds
1,522sqft
Single Family Residence
Built in 1979
6,453 Square Feet Lot
$1,011,700 Zestimate®
$667/sqft
$4,135 Estimated rent
Home value
$1,011,700
$921,000 - $1.11M
$4,135/mo
Zestimate® history
Owner options
List your home for rent
$4,135/mo
Rent Zestimate®
Find your next renter with Zillow Rental Manager. Plus, with online applications, you can quickly screen prospective tenants – for free.
$4,135/mo
Rent Zestimate®
Refinance and save
$6,524/mo
Est. payment
Refinancing to a lower rate could help reduce your monthly payments and save thousands over the life of the loan.
$6,524/mo
Est. payment
Explore your selling options
Work with a Zillow partner agent
Leverage their expertise and Zillow's premium Showcase listings to get your home seen by more buyers.
Get startedList with your own agent
Get your home in front of millions of buyers by listing it on Zillow.
Learn how to do itSell it yourself
Take full control of how buyers see your home on Zillow by listing For Sale by Owner (FSBO).
List your homeWhat's special
Pendant fixturesLandscaped greeneryFresh interior paintRaised planter bedsWood-style flooringGrassy lawn areasStainless steel appliances
Zillow last checked:
Listing updated:
Listed by:
Marty Rodriguez DRE #00632854 MARTY@MARTYRODRIGUEZTEAM.COM,
CENTURY 21 MASTERS
Bought with:
Espi Bagwell, DRE #01168881
Keller Williams Realty
Amanda O'Dell, DRE #01890828
Keller Williams Realty
Source: CRMLS,MLS#: CV25244024 Originating MLS: California Regional MLS
Originating MLS: California Regional MLSFacts & features
Interior
Bedrooms & bathrooms
- Bedrooms: 3
- Bathrooms: 2
- Full bathrooms: 1
- 3/4 bathrooms: 1
- Main level bathrooms: 2
- Main level bedrooms: 3
Rooms
- Room types: Kitchen, Laundry, Primary Bathroom, Primary Bedroom, Dining Room
Bathroom
- Features: Bathtub, Dual Sinks, Tub Shower
Kitchen
- Features: Granite Counters, Kitchen/Family Room Combo
Heating
- Central
Cooling
- Central Air
Appliances
- Included: Free-Standing Range, Water Heater
- Laundry: Laundry Room
Features
- Crown Molding, Separate/Formal Dining Room, Granite Counters, Open Floorplan, Recessed Lighting
- Flooring: Tile, Wood
- Doors: French Doors, Mirrored Closet Door(s), Panel Doors
- Windows: Bay Window(s), Double Pane Windows, Plantation Shutters, Shutters
- Has fireplace: Yes
- Fireplace features: Living Room
- Common walls with other units/homes: No Common Walls
Interior area
- Total interior livable area: 1,522 sqft
Property
Parking
- Total spaces: 2
- Parking features: Direct Access, Garage
- Attached garage spaces: 2
Features
- Levels: One
- Stories: 1
- Entry location: 1
- Patio & porch: Concrete, Covered
- Pool features: None
- Spa features: None
- Fencing: Wrought Iron
- Has view: Yes
- View description: Neighborhood, Trees/Woods
Lot
- Size: 6,453 Square Feet
- Features: Back Yard, Front Yard, Street Level
Details
- Parcel number: 8678043026
- Special conditions: Standard
Construction
Type & style
- Home type: SingleFamily
- Property subtype: Single Family Residence
Materials
- Stucco
- Roof: Tile
Condition
- New construction: No
- Year built: 1979
Utilities & green energy
- Sewer: Public Sewer
- Water: Public
Community & HOA
Community
- Features: Curbs, Gutter(s)
- Security: Carbon Monoxide Detector(s), Smoke Detector(s)
Location
- Region: La Verne
Financial & listing details
- Price per square foot: $667/sqft
- Tax assessed value: $327,315
- Annual tax amount: $4,151
- Date on market: 12/18/2025
- Cumulative days on market: 3 days
- Listing terms: Cash,Cash to New Loan,Conventional
- Inclusions: Stove, Washer & Dryer
Price history
| Date | Event | Price |
|---|---|---|
| 1/15/2026 | Sold | $1,015,529+4.2%$667/sqft |
Source:  CRMLS #CV25244024 Report a problem CRMLS #CV25244024 Report a problem | ||
| 12/24/2025 | Contingent | $975,000$641/sqft |
Source: CRMLS #CV25244024 Report a problem | ||
| 12/18/2025 | Listed for sale | $975,000+80.9%$641/sqft |
Source: CRMLS #CV25244024 Report a problem | ||
| 10/14/2004 | Sold | $539,000$354/sqft |
Source: Public Record Report a problem | ||
Public tax history
| Year | Property taxes | Tax assessment |
|---|---|---|
| 2025 | $4,151 +3.8% | $327,315 +2% |
| 2024 | $4,001 +2.3% | $320,898 +2% |
| 2023 | $3,912 +1.7% | $314,607 +2% |
| 2022 | $3,846 +2.1% | $308,439 +2% |
| 2021 | $3,768 +1.4% | $302,392 +1% |
| 2020 | $3,716 | $299,292 +2% |
| 2019 | $3,716 +7.3% | $293,425 +2% |
| 2018 | $3,464 | $287,672 +2% |
| 2017 | $3,464 +1.8% | $282,032 +2% |
| 2016 | $3,402 +2.3% | $276,503 +1.5% |
| 2015 | $3,326 +2.5% | $272,350 +2% |
| 2014 | $3,244 | $267,016 +2.5% |
| 2012 | -- | $260,599 +2% |
| 2011 | -- | $255,490 +0.8% |
| 2010 | -- | $253,581 -0.2% |
| 2009 | -- | $254,185 +2% |
| 2008 | -- | $249,202 +2% |
| 2007 | -- | $244,316 +2% |
| 2006 | -- | $239,526 |
| 2005 | -- | $239,526 +36% |
| 2004 | -- | $176,072 +1.9% |
| 2003 | -- | $172,846 +2% |
| 2002 | -- | $169,458 +4% |
| 2000 | -- | $162,880 |
Find assessor info on the county website
Neighborhood: North La Verne
Nearby homes
- $1,298,5003 bd3 ba2.6k sqft6929 Country Club Dr, La Verne, CA 91750Off Market
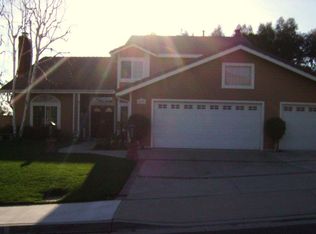
- $1,087,7003 bd2 ba2k sqft6941 Country Club Dr, La Verne, CA 91750Off Market

- $1,250,0004 bd3 ba2.7k sqft6936 Country Club Dr, La Verne, CA 91750Sold

- $1,306,2004 bd3 ba2.6k sqft7020 Country Club Dr, La Verne, CA 91750Off Market
- $1,376,9004 bd3 ba2.6k sqft6924 Country Club Dr, La Verne, CA 91750Off Market
- $1,098,0004 bd3 ba2.3k sqft6917 Country Club Dr, La Verne, CA 91750Off Market
- $1,246,0004 bd3 ba2.6k sqft7023 Country Club Dr, La Verne, CA 91750Off Market
- $1,312,8004 bd3 ba2.6k sqft7032 Country Club Dr, La Verne, CA 91750Off Market
Nearby schools
GreatSchools rating
- 10/10Oak Mesa Elementary SchoolGrades: K-5Distance: 1.1 mi
- 10/10Ramona Middle SchoolGrades: 6-8Distance: 2.3 mi
- 9/10Bonita High SchoolGrades: 9-12Distance: 2.4 mi
Get a cash offer in 3 minutes
Find out how much your home could sell for in as little as 3 minutes with a no-obligation cash offer.
Estimated market value
$1,011,700
Get a cash offer in 3 minutes
Find out how much your home could sell for in as little as 3 minutes with a no-obligation cash offer.
Estimated market value
$1,011,700
- California
- Los Angeles County
- La Verne
- 91750
- North La Verne
- 6371 Country Club Dr
Nearby cities
Nearby neighborhoods
Nearby zip codes
Other La Verne Topics
