Welcome to 6371 Louis XIV-an exceptional 2025 construction in the heart of Lakeview, where modern luxury meets thoughtful design. Built in 2025 and elevated even further with high-end upgrades completed in 2026, this stunning residence offers style, comfort, and cutting-edge convenience in one of New Orleans’ most sought-after neighborhoods.
Spanning approximately 3,560 sq ft, this beautifully designed home features an open-concept layout filled with natural light, high ceilings, and wide-plank wood flooring throughout. The chef’s kitchen is a true showpiece, complete with a massive waterfall island, sleek custom cabinetry, premium "commercial for home appliances", a gas range, and designer lighting-all flowing seamlessly into the spacious living and dining areas, perfect for both everyday living and entertaining.
The home offers a versatile floor plan with generously sized bedrooms, including a luxurious primary suite on the main level with a spa-inspired bath and walk-in closet. Upstairs, additional bedrooms with ensuites and a large family room provide flexible living space for family or guests.
Step outside to your private backyard retreat featuring a covered patio ideal for year-round entertaining, plus a beautifully maintained yard with plenty of room to relax or play. The attached covered carport adds convenience and functionality.
What truly sets this home apart are the extensive 2026 upgrades: a brand new whole-home generator for peace of mind, a fully hardwired sound system, a state-of-the-art security system, and elegant remote-controlled shades and drapery designed by Claire Lewis Designs-bringing both sophistication and smart-home ease to every room.
Located in the desirable Lakeview neighborhood, this home offers easy access to top-rated schools, parks, dining, and all that New Orleans has to offer.
A rare opportunity to own a nearly new, fully upgraded luxury home-schedule your private showing today.
Closed
Price Unknown
6371 Louis Xiv St, New Orleans, LA 70124
4beds
3,585sqft
Single Family Residence
Built in 2025
6,451 Square Feet Lot
$1,256,700 Zestimate®
$--/sqft
$4,687 Estimated rent
Home value
$1,256,700
$1.19M - $1.32M
$4,687/mo
Zestimate® history
Owner options
List your home for rent
$4,687/mo
Rent Zestimate®
Find your next renter with Zillow Rental Manager. Plus, with online applications, you can quickly screen prospective tenants – for free.
$4,687/mo
Rent Zestimate®
Refinance and save
Refinancing to a lower rate could help reduce your monthly payments and save thousands over the life of the loan.
Explore your selling options
Work with a Zillow partner agent
Leverage their expertise and Zillow's premium Showcase listings to get your home seen by more buyers.
Get startedList with your own agent
Get your home in front of millions of buyers by listing it on Zillow.
Learn how to do itSell it yourself
Take full control of how buyers see your home on Zillow by listing For Sale by Owner (FSBO).
List your homeWhat's special
Private backyard retreatAttached covered carportGas rangeWide-plank wood flooring throughoutLarge family roomSpa-inspired bathWalk-in closet
Zillow last checked:
Listing updated:
Listed by:
Sarah Rieger 504-232-5348,
Realty One Group Immobilia
Bought with:
Mary Schulte
Compass Westbank
Source: GSREIN,MLS#: 2553928
Facts & features
Interior
Bedrooms & bathrooms
- Bedrooms: 4
- Bathrooms: 6
- Full bathrooms: 4
- 1/2 bathrooms: 2
Primary bedroom
- Description: Flooring: Engineered Hardwood
- Level: First
- Dimensions: 17'7"x15'6"
Bedroom
- Description: Flooring: Engineered Hardwood
- Level: Second
- Dimensions: 16'4"x17'1"
Bedroom
- Description: Flooring: Engineered Hardwood
- Level: Second
- Dimensions: 15'1"x14'6"
Bedroom
- Description: Flooring: Engineered Hardwood
- Level: Second
- Dimensions: 15'1"x13'4"
Primary bathroom
- Description: Flooring: Tile
- Level: First
- Dimensions: 11'4"x15'8"
Dining room
- Description: Flooring: Engineered Hardwood
- Level: First
- Dimensions: 15'1"x27'8"
Family room
- Description: Flooring: Engineered Hardwood
- Level: Second
- Dimensions: 17'7"x19'3"
Kitchen
- Description: Flooring: Engineered Hardwood
- Level: First
- Dimensions: 15'1"x19'7"
Living room
- Description: Flooring: Engineered Hardwood
- Level: First
- Dimensions: 17'11"x19'11"
Heating
- Central, Multiple Heating Units
Cooling
- Central Air, 2 Units
Appliances
- Included: Dryer, Dishwasher, Ice Maker, Microwave, Oven, Range, Refrigerator, Wine Cooler, Washer
Features
- Wet Bar, Butler's Pantry, High Speed Internet, Wired for Sound
- Has fireplace: Yes
- Fireplace features: Gas
Interior area
- Total structure area: 4,101
- Total interior livable area: 3,585 sqft
Property
Parking
- Total spaces: 2
- Parking features: Carport, Off Street, Two Spaces
- Has carport: Yes
Features
- Levels: Two
- Stories: 2
- Patio & porch: Covered, Other, Patio, Porch
- Exterior features: Fence, Sprinkler/Irrigation, Porch, Patio, Sound System, Outdoor Kitchen
- Pool features: None
Lot
- Size: 6,451 Square Feet
- Dimensions: 50 x 129
- Features: City Lot, Rectangular Lot
Details
- Parcel number: 206402004
- Special conditions: None
Construction
Type & style
- Home type: SingleFamily
- Architectural style: Contemporary
- Property subtype: Single Family Residence
Materials
- Stucco
- Foundation: Raised
- Roof: Shingle
Condition
- Excellent
- Year built: 2025
Details
- Warranty included: Yes
Utilities & green energy
- Electric: Generator
- Sewer: Public Sewer
- Water: Public
Green energy
- Energy efficient items: Insulation, Water Heater
Community & HOA
Community
- Security: Security System, Closed Circuit Camera(s)
HOA
- Has HOA: No
Location
- Region: New Orleans
Financial & listing details
- Tax assessed value: $1,098,300
- Annual tax amount: $14,496
- Date on market: 4/21/2026
Price history
| Date | Event | Price |
|---|---|---|
| 6/12/2026 | Sold | -- |
Source:  GSREIN #2553928 Report a problem GSREIN #2553928 Report a problem | ||
| 6/3/2026 | Pending sale | $1,365,000$381/sqft |
Source: GSREIN #2553928 Report a problem | ||
| 5/18/2026 | Contingent | $1,365,000$381/sqft |
Source: GSREIN #2553928 Report a problem | ||
| 4/21/2026 | Listed for sale | $1,365,000+14.2%$381/sqft |
Source: GSREIN #2553928 Report a problem | ||
| 7/22/2025 | Sold | -- |
Source: GSREIN #2496891 Report a problem | ||
| 7/7/2025 | Contingent | $1,195,000$333/sqft |
Source: GSREIN #2496891 Report a problem | ||
| 5/27/2025 | Price change | $1,195,000-4.3%$333/sqft |
Source: GSREIN #2496891 Report a problem | ||
| 4/16/2025 | Listed for sale | $1,249,000$348/sqft |
Source: GSREIN #2496891 Report a problem | ||
| 9/29/2006 | Sold | -- |
Source: Public Record Report a problem | ||
Public tax history
| Year | Property taxes | Tax assessment |
|---|---|---|
| 2026 | $14,496 +184.8% | $109,830 +184.8% |
| 2025 | $5,091 -1.5% | $38,570 |
| 2024 | $5,168 +36.2% | $38,570 +43% |
| 2023 | $3,795 -20.3% | $26,970 -20.3% |
| 2022 | $4,762 +12.5% | $33,840 -2.7% |
| 2021 | $4,234 +11.4% | $34,770 |
| 2020 | $3,802 +13.1% | $34,770 +56.2% |
| 2019 | $3,363 +36.6% | $22,260 |
| 2018 | $2,462 | $22,260 |
| 2017 | $2,462 -1.8% | $22,260 |
| 2016 | $2,506 +2.6% | $22,260 |
| 2015 | $2,444 | $22,260 |
| 2014 | $2,444 +1.9% | $22,260 |
| 2013 | $2,398 | $22,260 +9.8% |
| 2012 | -- | $20,270 |
| 2011 | -- | $20,270 -4.6% |
| 2010 | -- | $21,240 +53.9% |
| 2009 | -- | $13,800 |
| 2007 | -- | $13,800 -47.9% |
| 2006 | -- | $26,500 |
| 2004 | -- | $26,500 +27.4% |
| 2001 | -- | $20,800 |
Find assessor info on the county website
Neighborhood: Lakeview
Nearby homes
- $536,400-- bd-- ba2.2k sqft6375 Louis Xiv St, New Orleans, LA 70124Off Market
- $--5 bd4 ba3.1k sqft6351 Louis Xiv St, New Orleans, LA 70124Sold
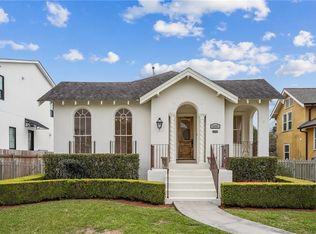
- $482,4003 bd3 ba2k sqft6345 Louis Xiv St, New Orleans, LA 70124Off Market

- $546,9005 bd2 ba2.8k sqft6381 Louis Xiv St, New Orleans, LA 70124Off Market
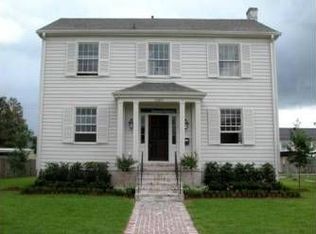
- $299,8002 bd2 ba1.3k sqft6354 Canal Blvd, New Orleans, LA 70124Off Market
- $552,0004 bd2 ba3.4k sqft6364 Canal Blvd, New Orleans, LA 70124Off Market
- $546,6004 bd3 ba2.8k sqft6341 Louis Xiv St, New Orleans, LA 70124Off Market
- $328,3002 bd2 ba1.3k sqft6352 Canal Blvd, New Orleans, LA 70124Off Market
Nearby schools
GreatSchools rating
- 8/10Mary McLeod Bethune Elementary School of Literature & TechnologyGrades: PK-8Distance: 3.4 mi
- NAMcDonogh 35 College Preparatory SchoolGrades: 9-12Distance: 1.6 mi
- 7/10Benjamin Franklin Elementary Math And ScienceGrades: PK-8Distance: 5.7 mi
Get a cash offer in 3 minutes
Find out how much your home could sell for in as little as 3 minutes with a no-obligation cash offer.
Estimated market value
$1,256,700
Get a cash offer in 3 minutes
Find out how much your home could sell for in as little as 3 minutes with a no-obligation cash offer.
Estimated market value
$1,256,700
- Louisiana
- Orleans Parish
- New Orleans
- 70124
- Lakeview
- 6371 Louis Xiv St
Nearby cities
Nearby neighborhoods
Nearby zip codes
Other New Orleans Topics
