Skip main navigation
Closed
  • $290,000

    6371 Monroe St NE, Fridley, MN 55432

    3beds
    1,794sqft
    Single Family Residence
    Built in 1957
    10,018.8 Square Feet Lot
    $333,300 Zestimate®
    $162/sqft
    $2,412 Estimated rent

    Home value

    $333,300

    $317,000 - $350,000

    $2,412/mo

    Zestimate® history
    Loading
    Loading...

    Owner options

    List your home for rent

    $2,412/mo

    Rent Zestimate®

    Find your next renter with Zillow Rental Manager. Plus, with online applications, you can quickly screen prospective tenants – for free.

    Learn more

    $2,412/mo

    Rent Zestimate®

    Refinance and save

    $1,775/mo

    Est. payment

    Refinancing to a lower rate could help reduce your monthly payments and save thousands over the life of the loan.

    See today's rates

    $1,775/mo

    Est. payment

    Explore your selling options

    Work with a Zillow partner agent

    Leverage their expertise and Zillow's premium Showcase listings to get your home seen by more buyers.

    Get started

    List with your own agent

    Get your home in front of millions of buyers by listing it on Zillow.

    Learn how to do it

    Sell it yourself

    Take full control of how buyers see your home on Zillow by listing For Sale by Owner (FSBO).

    List your home

    What's special

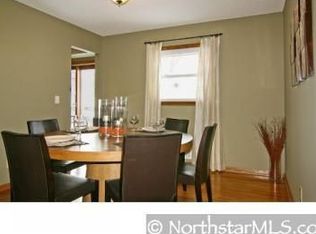
    Bright, clean home with open floorplan! Three bedrooms conveniently located on the main level, with hardwood floors throughout. Entertain guests on this floor, or in the spacious Family/Recreation Room with bar downstairs. Step out back to play in the large, flat yard or enjoy time on the generous patio. Work on projects in the oversized garage. Move in as-is, or build equity with some DIY projects. Lots of opportunity here. And it's all nestled in a great neighborhood in a fabulous location! Just a short walk or bike to either Commons Park or Moore Lake and Park, and with quick access to highways, shopping, and restaurants. WELCOME to your NEW HOME!

    Zillow last checked:

    Listing updated:

    Listed by:

    Dennis D Kuchenmeister 651-503-6992,

    RE/MAX Results

    Bought with:

    Yia Thao

    Partners Realty Inc.

    Source: NorthstarMLS as distributed by MLS GRID,MLS#: 6557423MLS Logo

    Facts & features

    Interior

    Bedrooms & bathrooms
    • Bedrooms: 3
    • Bathrooms: 2
    • Full bathrooms: 1
    • 3/4 bathrooms: 1
    Bedroom
    • Level: Main
    • Area: 132 Square Feet
    • Dimensions: 12 x 11
    Bedroom 2
    • Level: Main
    • Area: 132 Square Feet
    • Dimensions: 11 x 12
    Bedroom 3
    • Level: Main
    • Area: 99 Square Feet
    • Dimensions: 11 x 9
    Other
    • Level: Lower
    • Area: 48 Square Feet
    • Dimensions: 6 x 8
    Dining room
    • Level: Main
    • Area: 99 Square Feet
    • Dimensions: 9 x 11
    Family room
    • Level: Lower
    • Area: 576 Square Feet
    • Dimensions: 24 x 24
    Kitchen
    • Level: Main
    • Area: 165 Square Feet
    • Dimensions: 15 x 11
    Living room
    • Level: Main
    • Area: 308 Square Feet
    • Dimensions: 22 x 14
    Patio
    • Level: Main
    • Area: 384 Square Feet
    • Dimensions: 16 x 24
    Heating
    • Forced Air
    Cooling
    • Central Air
    Appliances
    • Included: Dryer, Range, Refrigerator, Washer
    Features
    • Basement: Block,Finished,Full
    • Has fireplace: No
    Interior area
    • Total structure area: 1,794
    • Total interior livable area: 1,794 sqft
    • Finished area above ground: 1,144
    • Finished area below ground: 650

    Property

    Parking
    • Total spaces: 1
    • Parking features: Detached Garage
    • Garage spaces: 1
    • Details: Garage Dimensions (16 x 32)
    Accessibility
    • Accessibility features: None
    Features
    • Levels: One
    • Stories: 1
    Lot
    • Size: 10,018 sqft
    • Dimensions: 75 x 135
    Details
    • Foundation area: 1144
    • Parcel number: 143024410028
    • Zoning description: Residential-Single Family

    Construction

    Type & style
    • Home type: SingleFamily
    • Property subtype: Single Family Residence
    Materials
    • Block
    • Roof: Age 8 Years or Less
    Condition
    • New construction: No
    • Year built: 1957

    Utilities & green energy

    • Gas: Natural Gas
    • Sewer: City Sewer/Connected
    • Water: City Water/Connected

    Community & neighborhood

    Location
    • Region: Fridley
    • Subdivision: Christie Add

    HOA & financial

    HOA
    • Has HOA: No

    Price history

    DateEventPrice
    7/12/2024Sold$290,000+9.4%$162/sqft
    Source: NorthstarMLS as distributed by MLS GRID #6557423 Report a problem
    6/26/2024Pending sale$265,000$148/sqft
    Source: NorthstarMLS as distributed by MLS GRID #6557423 Report a problem
    6/20/2024Listed for sale$265,000+71%$148/sqft
    Source: NorthstarMLS as distributed by MLS GRID #6557423 Report a problem
    3/28/2014Sold$155,000+6.9%$86/sqft
    Source: Lake Superior Area Realtors as distributed by MLS GRID #2122503 Report a problem
    2/12/2014Price change$145,000-12.1%$81/sqft
    Source: RE/MAX Advantage Plus #4431601 Report a problem
    1/11/2014Price change$165,000-9.6%$92/sqft
    Source: RE/MAX Advantage Plus #4431601 Report a problem
    11/22/2013Listed for sale$182,500+23.6%$102/sqft
    Source: RE/MAX Advantage Plus #4431601 Report a problem
    1/7/2013Sold$147,606-13.7%$82/sqft
    Source: Public Record Report a problem
    9/7/2007Sold$171,000$95/sqft
    Source: Public Record Report a problem

    Public tax history

    YearProperty taxesTax assessment
    2025$4,046 +9%$295,056 +4.5%
    2024$3,711 -1.1%$282,303 -2.2%
    2023$3,752 +9%$288,670 -2.8%
    2022$3,441 +4.1%$297,063 +27.1%
    2021$3,305 +6.3%$233,734 +8.4%
    2019$3,110 +8.1%$215,700 +6.6%
    2018$2,876 +7.9%$202,300 +10.2%
    2017$2,666 +24.6%$183,500 +24.3%
    2016$2,140 +1.3%$147,600
    2015$2,114 +5.7%$147,600 +17.3%
    2014$2,000 -4.4%$125,800
    2013$2,091 +4.9%--
    2012$1,994 -3.5%--
    2011$2,067 -3.9%--
    2010$2,152 +0.8%--
    2008$2,134 +3.6%--
    2007$2,061 +7.6%--
    2006$1,916 +18.9%--
    2005$1,612 +20.4%--
    2004$1,338 +1.8%--
    2003$1,314 +42.3%--
    2002$924 -17.2%--
    2001$1,116 --

    Find assessor info on the county website

    Neighborhood: Christie

    Nearby schools

    GreatSchools rating
    Get a cash offer in 3 minutes
    Find out how much your home could sell for in as little as 3 minutes with a no-obligation cash offer.
    Estimated market value
    $333,300
    Get a cash offer in 3 minutes
    Find out how much your home could sell for in as little as 3 minutes with a no-obligation cash offer.
    Estimated market value
    $333,300