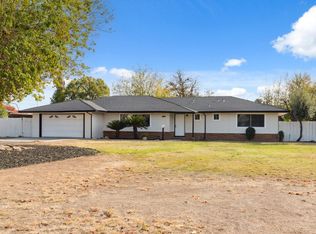
Mansionette Village #1 PUD at Sierra & Millbrook. Community pool, 3 bedrooms, 1.75 bathrooms, 1776 square feet. Double door to tiled entry, stepdown living room, cathedral beam ceiling, family room with brick fireplace. Tile flooring in kitchen, range/oven, disposal, dishwasher, hall bath, double sink and skylight. Tub shower, utility room has deep sink, electric hookup, door to patio and work room with cabinets. MBR, sitting area by door to patio, walk-in closet, 2-car garage, auto opener. This home is looking for an investor or DIY buyer, property needs rehab. property to be sold AS IS Seller looking for a cash offer, will consider conventional loan. Property can not be used as a rental at this time
For sale
Price cut: $10K (8/7)
$345,000
6371 N 6th St, Fresno, CA 93710
3beds
2baths
1,776sqft
Residential, Single Family Residence
Built in 1983
5,985 Square Feet Lot
$-- Zestimate®
$194/sqft
$183/mo HOA
What's special
Community poolDoor to patioWork room with cabinetsCathedral beam ceilingTile flooring in kitchenWalk-in closet
- 41 days
- 2,009
- 70
Zillow last checked:
Listing updated:
Listed by:
Larry Schrimp DRE #00857947 559-281-4061,
London Properties-Clovis
Source: Fresno MLS,MLS#: 652431Originating MLS: Fresno MLS
Facts & features
Interior
Bedrooms & bathrooms
- Bedrooms: 3
- Bathrooms: 2
Primary bedroom
- Area: 0
- Dimensions: 0 x 0
Bedroom 1
- Area: 0
- Dimensions: 0 x 0
Bedroom 2
- Area: 0
- Dimensions: 0 x 0
Bedroom 3
- Area: 0
- Dimensions: 0 x 0
Bedroom 4
- Area: 0
- Dimensions: 0 x 0
Bathroom
- Features: Tub/Shower, Shower
Dining room
- Area: 0
- Dimensions: 0 x 0
Family room
- Area: 0
- Dimensions: 0 x 0
Kitchen
- Area: 0
- Dimensions: 0 x 0
Living room
- Area: 0
- Dimensions: 0 x 0
Basement
- Area: 0
Heating
- Has Heating (Unspecified Type)
Cooling
- Central Air
Appliances
- Included: Built In Range/Oven
- Laundry: Inside
Features
- Number of fireplaces: 1
Interior area
- Total structure area: 1,776
- Total interior livable area: 1,776 sqft
Property
Parking
- Total spaces: 2
- Parking features: Garage - Attached
- Attached garage spaces: 2
Features
- Levels: One
- Stories: 1
- Patio & porch: Covered
- Has private pool: Yes
- Pool features: Community, In Ground
Lot
- Size: 5,985 Square Feet
- Dimensions: 73 x 82
- Features: Urban
Details
- Parcel number: 40924313
- Zoning: RS5
- Special conditions: Probate Listing
Construction
Type & style
- Home type: SingleFamily
- Architectural style: Ranch
- Property subtype: Residential, Single Family Residence
Materials
- Stucco
- Foundation: Concrete
- Roof: Composition
Condition
- Year built: 1983
Utilities & green energy
- Electric: On
- Sewer: Public Sewer
- Water: Public
- Utilities for property: Public Utilities
Community & HOA
HOA
- Has HOA: Yes
- Amenities included: Pool, Clubhouse
- HOA fee: $183 monthly
Location
- Region: Fresno
Financial & listing details
- Price per square foot: $194/sqft
- Tax assessed value: $178,100
- Date on market: 7/22/2026
- Cumulative days on market: 37 days
- Listing agreement: Exclusive Right To Sell
- Listing terms: Conventional,Cash
Estimated market value
Not available
Estimated sales range
Not available
Not available
Price history
| Date | Event | Price |
|---|---|---|
| 8/25/2026 | Listed for sale | $345,000$194/sqft |
Source: Fresno MLS #652431 Report a problem | ||
| 8/21/2026 | Pending sale | $345,000$194/sqft |
Source: Fresno MLS #652431 Report a problem | ||
| 8/7/2026 | Price change | $345,000-2.8%$194/sqft |
Source: Fresno MLS #652431 Report a problem | ||
| 7/22/2026 | Listed for sale | $355,000$200/sqft |
Source: Fresno MLS #652431 Report a problem | ||
Public tax history
| Year | Property taxes | Tax assessment |
|---|---|---|
| 2026 | -- | $178,100 +2% |
| 2025 | $2,185 +4% | $174,608 +2% |
| 2024 | $2,100 +2% | $171,186 +2% |
| 2023 | $2,058 +1.5% | $167,831 +2% |
| 2022 | $2,029 +2.9% | $164,541 +2% |
| 2021 | $1,972 +0.5% | $161,316 +1% |
| 2020 | $1,962 +4.1% | $159,663 +2% |
| 2019 | $1,885 +2.3% | $156,534 +2% |
| 2018 | $1,843 +1.8% | $153,466 +2% |
| 2017 | $1,810 +3.5% | $150,458 +2% |
| 2016 | $1,748 +1.6% | $147,509 +1.5% |
| 2015 | $1,721 +2% | $145,294 +2% |
| 2014 | $1,687 | $142,449 +0.5% |
| 2013 | -- | $141,806 +2% |
| 2012 | -- | $139,027 +2% |
| 2011 | -- | $136,302 +0.8% |
| 2010 | -- | $135,284 -0.2% |
| 2009 | -- | $135,607 +2% |
| 2008 | -- | $132,949 +2% |
| 2007 | -- | $130,343 +2% |
| 2006 | -- | $127,788 +2% |
| 2005 | -- | $125,284 +2% |
| 2004 | -- | $122,828 +1.9% |
| 2003 | -- | $120,578 +2% |
| 2002 | -- | $118,215 +2% |
| 2001 | $1,325 | $115,898 |
Find assessor info on the county website
Monthly payment
Est. payment
Payment breakdown
Explore the cost of this home by adjusting the details. Changes won't be saved.Climate risks
Neighborhood: Hoover
Nearby schools
Schools provided by the listing agent
- Elementary: Eaton
- Middle: Ahwahnee
- High: Hoover
Source: Fresno MLS. This data may not be complete. We recommend contacting the local school district to confirm school assignments for this home.
Similar homes
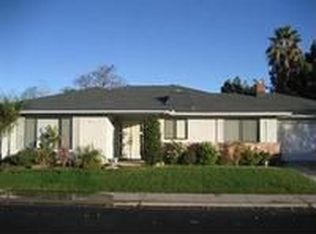
- $398,5003 bd2 ba1.6k sqft2833 E Paul Ave, Fresno, CA 93710For Sale
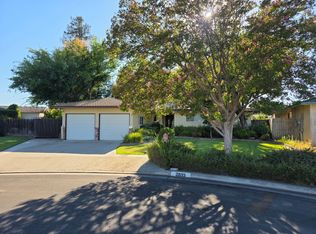 MLS ID #652633, Suzie K. Guluzian. Fresno MLS
 - $424,9003 bd2 ba1.7k sqft2096 E Sierra Ave, Fresno, CA 93710For Sale
 MLS ID #650070, Nicole L. Parent. Fresno MLS
 - $315,0002 bd2 ba1.5k sqft724 E Magill Ave, Fresno, CA 93710For Sale
 MLS ID #652935, Ashley Solis. Fresno MLS
 - $365,0003 bd2 ba1.3k sqft3341 E Pontiac Way, Fresno, CA 93726For Sale
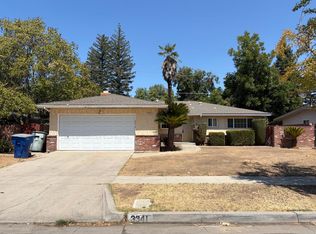 MLS ID #654138, Connie Pritchard. Fresno MLS
Local buyer's agents are ready to help
