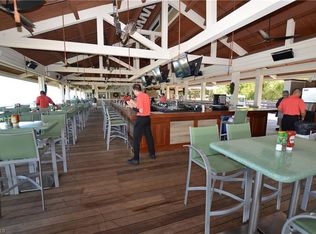
This NEWLY UPDATED residence is a true embodiment of luxurious living, offering a blend of modern design and upscale features. With 3 BEDROOM plus a DEN/FLEX space and 2 full baths, the layout is thoughtfully designed for both comfort and privacy. One of the standout features is the wood-look porcelain tile flooring that runs seamlessly throughout the space, providing a sleek and cohesive aesthetic. The addition of NEW IMPACT WINDOWS AND SLIDER DOORS not only enhances the overall aesthetic but also contributes to increased safety and energy efficiency. The RENOVATED kitchen is gorgeous featuring new appliances, ample storage, and additional lighting. This space is not only functional but also aesthetically pleasing, making it a perfect hub for culinary enthusiasts. The SPLIT BEDROOM FLOOR PLAN ensures privacy for guests, creating a harmonious living arrangement. The residence also offers a spacious screened-in lanai where residents can enjoy a water view, adding a touch of tranquility to the living experience. Sold FURNISHED with designer selections, this home is ready for immediate enjoyment. The St Lucia Garden residences come with high-rise amenities, including two guest suites, a saltwater pool, a grilling area, a fitness room, and more. The prime location next to the tram stop makes BEACH ACCESS CONVENIENT, allowing residents to take advantage of Pelican Bay's offerings, such as private beach-front restaurants, attended beach service, tennis courts, sailing, kayaking, miles of walking, and nature paths. Beyond the community, residents can indulge in cultural experiences at the Artis Naples Performing Arts Center, enjoy upscale shopping at Waterside Shops, and explore vibrant entertainment options at Mercato – all just minutes away. In summary, this residence is not just a home; it's a gateway to a life of unparalleled comfort, luxury, and convenience, surrounded by the beauty and amenities of Pelican Bay and the vibrant cultural scene of Naples.
Sold for $1,025,000
$1,025,000
6371 Pelican Bay BLVD #N-5, NAPLES, FL 34108
3beds
1,776sqft
Condominium
Built in 1990
-- sqft lot
$1,025,400 Zestimate®
$577/sqft
$7,700 Estimated rent
Home value
$1,025,400
$913,000 - $1.16M
$7,700/mo
Zestimate® history
Owner options
List your home for rent
$7,700/mo
Rent Zestimate®
Find your next renter with Zillow Rental Manager. Plus, with online applications, you can quickly screen prospective tenants – for free.
$7,700/mo
Rent Zestimate®
Refinance and save
$37,332/mo
Est. payment
Refinancing to a lower rate could help reduce your monthly payments and save thousands over the life of the loan.
$37,332/mo
Est. payment
Explore your selling options
Work with a Zillow partner agent
Leverage their expertise and Zillow's premium Showcase listings to get your home seen by more buyers.
Get startedList with your own agent
Get your home in front of millions of buyers by listing it on Zillow.
Learn how to do itSell it yourself
Take full control of how buyers see your home on Zillow by listing For Sale by Owner (FSBO).
List your homeWhat's special
Zillow last checked:
Listing updated:
Listed by:
Mary Jo Chamberlin 239-405-9080,
John R Wood Properties,
Jill Rogers 239-450-6856,
John R Wood Properties
Bought with:
Tricia Kowaleski
Compass Florida LLC
Source: SWFLMLS,MLS#: 224018908 Originating MLS: Naples
Originating MLS: NaplesFacts & features
Interior
Bedrooms & bathrooms
- Bedrooms: 3
- Bathrooms: 2
- Full bathrooms: 2
Rooms
- Room types: Balcony, Den - Study, Great Room, Screened Lanai/Porch
Bedroom
- Features: Split Bedrooms
Dining room
- Features: Dining - Living
Heating
- Central
Cooling
- Ceiling Fan(s), Central Air
Appliances
- Included: Electric Cooktop, Dishwasher, Disposal, Dryer, Microwave, Range, Refrigerator/Icemaker, Self Cleaning Oven, Washer
Features
- Built-In Cabinets, Closet Cabinets, Foyer, French Doors, Smoke Detectors, Balcony, Den - Study, Great Room, Screened Lanai/Porch
- Flooring: Tile
- Doors: French Doors, Impact Resistant Doors
- Windows: Impact Resistant Windows
- Has fireplace: No
Interior area
- Total structure area: 2,005
- Total interior livable area: 1,776 sqft
Property
Parking
- Total spaces: 1
- Parking features: Assigned, Driveway, Guest, Paved, Detached Carport
- Carport spaces: 1
- Has uncovered spaces: Yes
Features
- Stories: 1
- Patio & porch: Screened Lanai/Porch
- Exterior features: Balcony, Storage
- Pool features: Community
- Spa features: Community
- Has view: Yes
- View description: Landscaped Area, Pond, Water Feature
- Has water view: Yes
- Water view: Pond,Water Feature
- Waterfront features: None
Lot
- Features: Regular
Details
- Additional structures: Tennis Court(s), Storage
- Parcel number: 71833126504
Construction
Type & style
- Home type: Condo
- Architectural style: Florida
- Property subtype: Condominium
Materials
- Block, Stucco
- Foundation: Concrete Block
- Roof: Metal
Condition
- New construction: No
- Year built: 1990
Utilities & green energy
- Water: Central
Community & HOA
Community
- Features: Pool, Fitness Center, Restaurant, Sidewalks, Street Lights, Tennis Court(s), Non-Gated
- Security: Smoke Detector(s)
- Subdivision: ST LUCIA
HOA
- Has HOA: No
- Amenities included: Barbecue, Beach Access, Beach Club Included, Bike And Jog Path, Bike Storage, Billiard Room, Pool, Community Room, Spa/Hot Tub, Fitness Center, Storage, Full Service Spa, Guest Room, Internet Access, Library, Play Area, Private Beach Pavilion, Restaurant, Shopping, Sidewalk, Streetlight, Tennis Court(s), Underground Utility, Car Wash Area
- HOA fee: $30,944 annually
Location
- Region: Naples
Financial & listing details
- Price per square foot: $577/sqft
- Annual tax amount: $3,757
- Date on market: 2/28/2024
- Lease term: Buyer Finance/Cash
- Contingency: Financing
Price history
| Date | Event | Price |
|---|---|---|
| 10/28/2024 | Sold | $1,025,000-4.7%$577/sqft |
Source:  SWFLMLS #224018908 Report a problem SWFLMLS #224018908 Report a problem | ||
| 9/23/2024 | Pending sale | $1,075,000$605/sqft |
Source: SWFLMLS #224018908 Report a problem | ||
| 8/13/2024 | Price change | $1,075,000-8.5%$605/sqft |
Source: SWFLMLS #224018908 Report a problem | ||
| 2/28/2024 | Listed for sale | $1,175,000$662/sqft |
Source: SWFLMLS #224018908 Report a problem | ||
Public tax history
Tax history is unavailable.
Neighborhood: Pelican Bay
Nearby homes
- $712,700-- bd-- ba1.7k sqft6371 Pelican Bay Blvd N #7-1, Naples, FL 34108Off Market
- $721,0003 bd2 ba1.5k sqft6371 Pelican Bay Blvd #1-N-7, Naples, FL 34108Off Market
- $847,0003 bd2 ba1.7k sqft6371 Pelican Bay Blvd #2N, Naples, FL 34108Off Market
- $646,1003 bd2 ba1.6k sqft6371 Pelican Bay Blvd APT 3N, Naples, FL 34108Off Market
- $854,7003 bd2 ba1.7k sqft6371 Pelican Bay Blvd #5N, Naples, FL 34108Off Market
- $712,3003 bd2 ba1.6k sqft6371 Pelican Bay Blvd #7N, Naples, FL 34108Off Market
- $392,9903 bd2 ba1.7k sqft6371 Pelican Bay Blvd #1-N-1, Naples, FL 34108Off Market
- $718,4003 bd2 ba1.6k sqft6371 Pelican Bay Blvd #4N, Naples, FL 34108Off Market
Nearby schools
GreatSchools rating
- 10/10Sea Gate Elementary SchoolGrades: PK-5Distance: 1.2 mi
- 9/10Pine Ridge Middle SchoolGrades: 6-8Distance: 1.7 mi
- 8/10Barron Collier High SchoolGrades: 9-12Distance: 3.2 mi


Get pre-qualified for a loan
At Zillow Home Loans, we can pre-qualify you in as little as 5 minutes with no impact to your credit score.An equal housing lender. NMLS #10287.
Sell for more on Zillow
Get a Zillow Showcase℠ listing at no additional cost and you could sell for .
$1,025,400
2% more
+$20,508
With Zillow Showcase(estimated)
$1,045,908
- Florida
- Collier County
- Naples
- 34108
- Pelican Bay
- 6371 Pelican Bay BLVD Unit N-5
Nearby cities
Nearby neighborhoods
Nearby zip codes
Other Naples Topics
