New Construction 4.5 2-1 BUYDOWN INTEREST RATE with Preferred Lender ---Welcome to Sandtown Falls, one of Rockhaven Homes' newest townhome communities located in the beautiful City of South Fulton! Experience the perfect blend of Affordable Luxury in this stunning community. Presenting the 'Edmund' floorplan approximately 1700 sq ft, this townhome offers exquisite upgrades and a contemporary open floorplan concept. Prepare to indulge in Modern Luxuries, including open floorplan, Granite Countertops, Stainless Steel Appliances, and elegant 42-inch Gray Cabinets with Crown Molding. Step into the spacious owners suite, designed to provide you with a haven of comfort. Pamper yourself in the spa-like bathroom, complete with Double Vanities and an oversized Walk-in Closet. Additionally, there are two secondary bedrooms, an extra full bathroom, and a convenient half bathroom to accommodate your lifestyle needs. At Sandtown Falls, you'll enjoy a host of amenities designed to enhance your living experience. Take a dip in the sparkling swimming pool, unwind at the cabana, or let your children explore and play at the playground. Take your dog for a walk at the cozy doggy park. This community has it all! Convenience is key, and Sandtown Falls offers proximity to a variety of attractions. Fine Dining, Shopping, and Entertainment options are just a stone's throw away. Your favorite local supermarkets and fitness gyms are only minutes from your doorstep. Plus, with its strategic location, you'll have easy access to major highways such as I-20, I-85, I-285, and the Atlanta Hartsfield-Jackson International Airport is just a short 15-minute drive away. Don't forget to ask our knowledgeable Agents about the exciting incentives available. Don't miss this opportunity to own a brand-new townhome in Sandtown Falls!
Closed
$329,990
6371 Rosetta Dr #88, Atlanta, GA 30331
3beds
1,695sqft
Townhouse, Residential
Built in 2024
-- sqft lot
$306,400 Zestimate®
$195/sqft
$2,281 Estimated rent
Home value
$306,400
$291,000 - $322,000
$2,281/mo
Zestimate® history
Owner options
List your home for rent
$2,281/mo
Rent Zestimate®
Find your next renter with Zillow Rental Manager. Plus, with online applications, you can quickly screen prospective tenants – for free.
$2,281/mo
Rent Zestimate®
Refinance and save
$2,743/mo
Est. payment
Refinancing to a lower rate could help reduce your monthly payments and save thousands over the life of the loan.
$2,743/mo
Est. payment
Explore your selling options
Work with a Zillow partner agent
Leverage their expertise and Zillow's premium Showcase listings to get your home seen by more buyers.
Get startedList with your own agent
Get your home in front of millions of buyers by listing it on Zillow.
Learn how to do itSell it yourself
Take full control of how buyers see your home on Zillow by listing For Sale by Owner (FSBO).
List your homeWhat's special
Zillow last checked:
Listing updated:
Listed by:
Debra Forrestier,
Rockhaven Realty, LLC
Bought with:
FRANCISCA NWANERI, 296341
Maximum One Greater Atlanta Realtors
Source: FMLS GA,MLS#: 7381442
Facts & features
Interior
Bedrooms & bathrooms
- Bedrooms: 3
- Bathrooms: 3
- Full bathrooms: 2
- 1/2 bathrooms: 1
Rooms
- Room types: Laundry
Primary bedroom
- Features: Roommate Floor Plan
- Level: Roommate Floor Plan
Bedroom
- Features: Roommate Floor Plan
Primary bathroom
- Features: Double Vanity, Shower Only
Dining room
- Features: None
Kitchen
- Features: Kitchen Island, Pantry, View to Family Room
Heating
- Electric, Forced Air
Cooling
- Ceiling Fan(s), Electric
Appliances
- Included: Dishwasher, Disposal, Electric Cooktop, Electric Oven, Electric Water Heater, Microwave
- Laundry: In Hall, Laundry Room, Upper Level
Features
- High Ceilings 9 ft Lower, High Ceilings 9 ft Main, High Ceilings 9 ft Upper, High Speed Internet, Smart Home
- Flooring: Carpet, Laminate, Vinyl
- Windows: Double Pane Windows, Insulated Windows
- Basement: None
- Attic: Pull Down Stairs
- Has fireplace: No
- Fireplace features: None
- Common walls with other units/homes: 2+ Common Walls
Interior area
- Total structure area: 1,695
- Total interior livable area: 1,695 sqft
- Finished area above ground: 1,695
- Finished area below ground: 0
Property
Parking
- Total spaces: 2
- Parking features: Attached, Garage, Garage Door Opener
- Attached garage spaces: 2
Accessibility
- Accessibility features: None
Features
- Levels: Two
- Stories: 2
- Patio & porch: Patio
- Exterior features: No Dock
- Pool features: None
- Spa features: None
- Fencing: Back Yard
- Has view: Yes
- View description: Other
- Waterfront features: None
- Body of water: None
Lot
- Features: Landscaped, Level
Details
- Additional structures: None
- Other equipment: None
- Horse amenities: None
Construction
Type & style
- Home type: Townhouse
- Architectural style: A-Frame,Townhouse
- Property subtype: Townhouse, Residential
- Attached to another structure: Yes
Materials
- Cement Siding, Concrete
- Foundation: Slab
- Roof: Composition
Condition
- New Construction
- New construction: Yes
- Year built: 2024
Details
- Warranty included: Yes
Utilities & green energy
- Electric: 220 Volts
- Sewer: Public Sewer
- Water: Public
- Utilities for property: Cable Available, Electricity Available, Phone Available, Sewer Available, Underground Utilities, Water Available
Green energy
- Energy efficient items: Windows
- Energy generation: None
Community & HOA
Community
- Features: Clubhouse, Dog Park, Homeowners Assoc, Near Schools, Near Shopping, Playground, Pool, Sidewalks, Street Lights
- Security: Fire Alarm, Smoke Detector(s)
- Subdivision: Sandtown Falls
HOA
- Has HOA: Yes
- Services included: Maintenance Grounds, Maintenance Structure, Reserve Fund, Swim
- HOA fee: $600 annually
Location
- Region: Atlanta
Financial & listing details
- Price per square foot: $195/sqft
- Annual tax amount: $1
- Date on market: 5/4/2024
- Cumulative days on market: 110 days
- Listing terms: Cash,Conventional,FHA,VA Loan
- Ownership: Fee Simple
- Electric utility on property: Yes
- Road surface type: Asphalt
Price history
| Date | Event | Price |
|---|---|---|
| 9/20/2024 | Sold | $329,990$195/sqft |
Source:  FMLS GA #7381442 Report a problem FMLS GA #7381442 Report a problem | ||
| 8/24/2024 | Pending sale | $329,990$195/sqft |
Source:  GAMLS #10360438 Report a problem GAMLS #10360438 Report a problem | ||
| 8/15/2024 | Price change | $329,990-2.9%$195/sqft |
Source: FMLS GA #7381442 Report a problem | ||
| 2/1/2024 | Listed for sale | $339,990$201/sqft |
Source: GAMLS #10248189 Report a problem | ||
Public tax history
Tax history is unavailable.
Neighborhood: 30331
Nearby homes
- $332,9903 bd3 ba1.6k sqft6370 Rosetta Dr #25, Atlanta, GA 30331Sold

- $329,9903 bd3 ba1.6k sqft6362 Rosetta Dr #21, Atlanta, GA 30331Sold
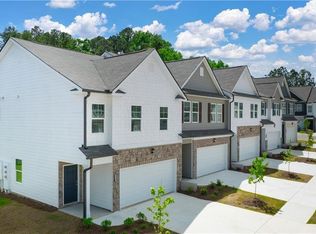
- $319,9903 bd3 ba-- sqft6381 Rosetta Dr #83, Atlanta, GA 30331Sold

- $315,9903 bd3 ba-- sqft6378 Sundowner Pl, Atlanta, GA 30331Sold
- $315,9904 bd3 ba-- sqft6376 Sundowner Pl #115, South Fulton, GA 30331Sold
- $315,9903 bd3 ba-- sqft6396 Rosetta Dr SW #38, Atlanta, GA 30331Sold
- $320,9903 bd3 ba1.6k sqft6380 Sundowner Pl #117, Atlanta, GA 30331Sold
- $320,9903 bd3 ba1.6k sqft6380 Sundowner Pl #117, South Fulton, GA 30331Sold
Nearby schools
GreatSchools rating
- 5/10Stonewall Tell Elementary SchoolGrades: PK-5Distance: 1.7 mi
- 6/10Sandtown Middle SchoolGrades: 6-8Distance: 2.4 mi
- 5/10Westlake High SchoolGrades: 9-12Distance: 1.4 mi
Schools provided by the listing agent
- Elementary: Stonewall Tell
- Middle: Sandtown
- High: Westlake
Source: FMLS GA. This data may not be complete. We recommend contacting the local school district to confirm school assignments for this home.
Get a cash offer in 3 minutes
Find out how much your home could sell for in as little as 3 minutes with a no-obligation cash offer.
Estimated market value
$306,400
Get a cash offer in 3 minutes
Find out how much your home could sell for in as little as 3 minutes with a no-obligation cash offer.
Estimated market value
$306,400
- Georgia
- Fulton County
- Atlanta
- 30331
- 6371 Rosetta Dr Unit 88
