Welcome to this home nestled on 5 acres of land, ideal for a hobby farm with ample space for gardening, raising animals, and embracing the joys of sustainable living.
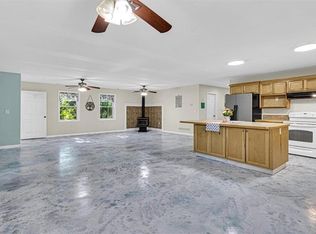
Step inside, and you'll appreciate the spaciousness and versatility of the open floor plan. Natural light pours in through large windows, creating an inviting atmosphere throughout the living spaces. The living room seamlessly flows into the dining area and kitchen, making it ideal for entertaining friends and family or simply enjoying quiet evenings at home.
One of the standout features of this home is its energy-efficient design, boasting spray foam insulation and a mini-split heating and cooling system that helps maintain comfortable temperatures year-round while also reducing energy costs.
For those who value functionality, the large utility/laundry room provides ample space for laundry tasks and additional storage.
But the allure of this property extends beyond the main house. You'll find a charming cabin that offers endless possibilities. Whether you envision it as a tranquil home office, or a cozy retreat for relaxation, this versatile space allows you to tailor it to your specific needs.
Outdoor enthusiasts and aspiring homesteaders will appreciate the ample space for cultivating their own sustainable lifestyle. The property offers plenty of room for raising animals, establishing raised bed gardens for growing fresh produce, and nurturing a perennial herb garden and strawberry patch for culinary delights right at your fingertips.
With its blend of modern amenities, energy efficiency, and expansive outdoor space for homesteading endeavors, this property offers a unique opportunity to embrace a lifestyle of comfort and sustainability.
This residence falls within the Mirabile school district boundaries, which provide education from pre-kindergarten to 8th grade. Families residing here have the flexibility to select from several high schools, including Cameron, Hamilton, Polo, or Lathrop.
Sold
Price Unknown
6371 SW Ana Dr, Kingston, MO 64650
4beds
1,900sqft
Single Family Residence
Built in 2019
5 Acres Lot
$384,400 Zestimate®
$--/sqft
$2,163 Estimated rent
Home value
$384,400
$365,000 - $404,000
$2,163/mo
Zestimate® history
Owner options
List your home for rent
$2,163/mo
Rent Zestimate®
Find your next renter with Zillow Rental Manager. Plus, with online applications, you can quickly screen prospective tenants – for free.
$2,163/mo
Rent Zestimate®
Refinance and save
Refinancing to a lower rate could help reduce your monthly payments and save thousands over the life of the loan.
Explore your selling options
Work with a Zillow partner agent
Leverage their expertise and Zillow's premium Showcase listings to get your home seen by more buyers.
Get startedList with your own agent
Get your home in front of millions of buyers by listing it on Zillow.
Learn how to do itSell it yourself
Take full control of how buyers see your home on Zillow by listing For Sale by Owner (FSBO).
List your homeWhat's special
Expansive outdoor spaceAdditional storageAmple spaceLaundry roomCozy retreatOpen floor planAmple space for gardening
Zillow last checked:
Listing updated:
Listed by:
Brandi Walker 816-588-8404,
Berkshire Hathaway HomeService
Bought with:
Eric Craig Team
Keller Williams KC North
Source: Heartland MLS as distributed by MLS GRID,MLS#: 2480374
Facts & features
Interior
Bedrooms & bathrooms
- Bedrooms: 4
- Bathrooms: 2
- Full bathrooms: 2
Bedroom 1
- Features: Ceiling Fan(s), Walk-In Closet(s)
- Level: First
Bedroom 2
- Features: Ceiling Fan(s)
- Level: First
Bedroom 3
- Features: Ceiling Fan(s)
- Level: First
Game room
- Features: Ceiling Fan(s), Fireplace
Heating
- Other, Wood Stove
Appliances
- Included: Dishwasher, Dryer, Built-In Electric Oven, Washer
- Laundry: Laundry Room
Features
- Ceiling Fan(s), Vaulted Ceiling(s), Walk-In Closet(s)
- Flooring: Concrete, Laminate
- Basement: Slab
- Has fireplace: No
- Fireplace features: Wood Burning Stove
Interior area
- Total structure area: 1,900
- Total interior livable area: 1,900 sqft
- Finished area above ground: 1,900
- Finished area below ground: 0
Property
Parking
- Parking features: Off Street
Lot
- Size: 5 Acres
- Features: Acreage
Details
- Additional structures: Shed(s)
- Parcel number: 12125.02
Construction
Type & style
- Home type: SingleFamily
- Architectural style: Other
- Property subtype: Single Family Residence
Materials
- Metal Siding
- Roof: Metal
Condition
- Year built: 2019
Utilities & green energy
- Sewer: Lagoon
- Water: Rural
Community & HOA
Community
- Subdivision: None
HOA
- Has HOA: No
Location
- Region: Kingston
Financial & listing details
- Tax assessed value: $163,870
- Annual tax amount: $1,900
- Date on market: 4/15/2024
- Listing terms: Cash,Conventional,FHA,USDA Loan,VA Loan
- Ownership: Private
- Road surface type: Gravel
Price history
| Date | Event | Price |
|---|---|---|
| 5/29/2024 | Sold | -- |
Source:  Heartland MLS as distributed by MLS GRID #2480374 Report a problem Heartland MLS as distributed by MLS GRID #2480374 Report a problem | ||
| 4/25/2024 | Pending sale | $345,000$182/sqft |
Source: Heartland MLS as distributed by MLS GRID #2480374 Report a problem | ||
| 4/15/2024 | Listed for sale | $345,000-12.7%$182/sqft |
Source: Heartland MLS as distributed by MLS GRID #2480374 Report a problem | ||
| 3/28/2024 | Listing removed | -- |
Source: Owner Report a problem | ||
| 2/21/2024 | Listed for sale | $395,000$208/sqft |
Source: Heartland MLS as distributed by MLS GRID #2473144 Report a problem | ||
Public tax history
| Year | Property taxes | Tax assessment |
|---|---|---|
| 2024 | $1,932 | $31,140 |
Find assessor info on the county website
Neighborhood: 64650
Nearby homes
- $--5 bd3 ba2.9k sqft6301 SW Ana Dr, Kingston, MO 64650Sold
- $453,800-- bd2 ba2.1k sqft6181 SW Ana Dr, Kingston, MO 64650Off Market
- $485,400-- bd2 ba1.7k sqft3673 SW Hollow Rd, Kingston, MO 64650Off Market
- $230,100-- bd2 ba784 sqft3742 SW Santa Rd, Kingston, MO 64650Off Market
- $303,400-- bd1 ba1.3k sqft6042 SW Ana Dr, Kingston, MO 64650Off Market
- $272,500-- bd-- ba-- sqft6042 SW Ana Dr, Kingston, MO 64650Off Market
- $757,1004 bd4 ba2.6k sqft6741 SW Ana Dr, Kingston, MO 64650Off Market
- $651,000-- bd1 ba1.6k sqft6674 SW Ana Dr, Kingston, MO 64650Off Market
Nearby schools
GreatSchools rating
- 2/10Mirabile Elementary SchoolGrades: PK-8Distance: 1.4 mi
- Missouri
- Caldwell County
- Kingston
- 64650
- 6371 SW Ana Dr
Nearby cities
Nearby zip codes
Other Kingston Topics
