Skip main navigation
Contingent
  • $365,000

    6371 Thrasher Loop, Westerville, OH 43081

    3beds
    1,589sqft
    : 
    Loading
    Get pre-qualified
    Single Family Residence
    Built in 1973
    6,969 Square Feet Lot
    $-- Zestimate®
    $230/sqft
    $-- HOA

    What's special

    Half bathStone fire pitStainless steel appliancesGranite countertopsBar top seatingSolid wood doorsDining area
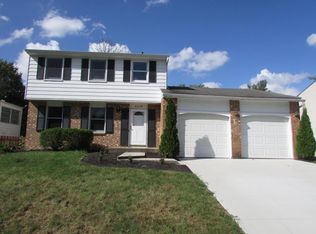
    Located in Sunbury Woods with Westerville schools, this well-maintained split-level offers 3 bedrooms, 2.5 baths, 1,589 square feet, an attached 2-car garage, no HOA, and a standout backyard with a deck, patio space, stone fire pit, and fenced yard designed for entertaining and recreation. The main living level features hardwood floors through much of the space, a comfortable living room with large front windows, a dining area, and an eat-in kitchen with abundant cabinetry, large pantry storage, stainless steel appliances, bar top seating, a large kitchen sink, and granite countertops (2026). Three bedrooms and two full baths are also located on this level, with solid wood doors and functional storage throughout. The lower level adds a versatile family room with a wood-burning fireplace and built-ins, plus a half bath, laundry/utility area, and flexible space that can function well as an office, studio, playroom, or rec area. Outdoor living continues with a screened 3-season room, deck (2019), patio areas, stone fire pit, and fenced backyard (2016). Additional updates include a new electric panel (2021) and heat pump (2020). Beyond the home, the location adds everyday convenience with grocery shopping and Wilder Elementary School close by, plus easy access to 161, 270, Easton, Gahanna, Westerville, New Albany, and a short commute to downtown Columbus.
    33 days
    |
    300
    |
    10
    |

    Likely to sell faster than

    Zillow last checked:

    Listing updated:

    Listed by:

    Robert J Riddle 614-578-4199,

    New Albany Realty, LTD

    Source: Columbus and Central Ohio Regional MLS ,MLS#: 226021254MLS Logo

      Facts & features

      Interior

      Bedrooms & bathrooms
      • Bedrooms: 3
      • Bathrooms: 3
      • Full bathrooms: 2
      • 1/2 bathrooms: 1
      Heating
      • Electric, Forced Air, Heat Pump
      Cooling
      • Central Air
      Appliances
      • Included: Dishwasher, Electric Range, Electric Water Heater, Microwave, Refrigerator
      • Laundry: Electric Dryer Hookup
      Features
      • Flooring: Wood, Laminate, Carpet, Ceramic/Porcelain
      • Windows: Insulated Windows
      • Basement: Partial
      • Number of fireplaces: 1
      • Fireplace features: Wood Burning, One
      • Common walls with other units/homes: No Common Walls
      Interior area
      • Total structure area: 1,589
      • Total interior livable area: 1,589 sqft

      Property

      Parking
      • Total spaces: 2
      • Parking features: Attached
      • Attached garage spaces: 2
      Features
      • Levels: Bi-Level
      • Patio & porch: Patio, Deck
      • Fencing: Fenced
      Lot
      • Size: 6,969 Square Feet
      Details
      • Parcel number: 110005422
      • Special conditions: Standard

      Construction

      Type & style
      • Home type: SingleFamily
      • Property subtype: Single Family Residence
      Materials
      • Foundation: Block
      Condition
      • New construction: No
      • Year built: 1973

      Utilities & green energy

      • Sewer: Public Sewer
      • Water: Public

      Community & HOA

      Community
      • Subdivision: Sunbury Woods
      HOA
      • Has HOA: No
      • Amenities included: Park, Sidewalk
      Location
      • Region: Westerville

      Financial & listing details

      • Price per square foot: $230/sqft
      • Tax assessed value: $278,300
      • Annual tax amount: $6,432
      • Date on market: 6/11/2026

        Estimated market value

        Not available

        Estimated sales range

        Not available

        Not available

        Price history

        DateEventPrice
        6/14/2026Contingent$365,000$230/sqft
        Source: Columbus and Central Ohio Regional MLS #226021254 Report a problem
        6/11/2026Listed for sale$365,000+118.6%$230/sqft
        Source: Columbus and Central Ohio Regional MLS #226021254 Report a problem
        3/14/2016Sold$167,000-1.1%$105/sqft
        Source: Columbus and Central Ohio Regional MLS #216000481 Report a problem
        1/10/2016Pending sale$168,900$106/sqft
        Source: HER Realtors #216000481 Report a problem
        1/7/2016Listed for sale$168,900$106/sqft
        Source: HER Realtors #216000481 Report a problem

        Public tax history

        YearProperty taxesTax assessment
        2024$6,008 +2.2%$97,410
        2023$5,879 +6.2%$97,410 +42.1%
        2022$5,537 -0.7%$68,540
        2021$5,574 +0.1%$68,540
        2020$5,570 +16%$68,540 +26.5%
        2019$4,802 +3%$54,180
        2018$4,661 $54,180
        2017$4,661 +25.8%$54,180 +12.5%
        2016$3,706 +5.6%$48,160
        2015$3,511 $48,160
        2014$3,511 +102.7%$48,160
        2013$1,732 -54.4%$48,160
        2011$3,800 +0.9%$48,160 -3.5%
        2010$3,768 +16.2%$49,910
        2008$3,242 +4.4%$49,910
        2007$3,105 -0.6%--
        2006$3,122 +14.3%--
        2005$2,732 0%--
        2004$2,733 +11.2%--
        2003$2,459 +0.7%--
        2002$2,441 +10.2%--
        2001$2,215 +1.9%--
        2000$2,174 --
        Find assessor info on the county website

        Monthly payment

        Est. payment

        Payment breakdown

        Explore the cost of this home by adjusting the details. Changes won't be saved.
        All calculations are estimates and provided by Zillow, Inc. for informational purposes only. Actual amounts may vary.
        HOA fees may include property taxes on listings classified as Co-Ops. Contact the listing agent and/or owner for fee details.
        Mortgage interest rates are dependent on a number of factors, including credit score, down payment, and repayment length. Interest rate data provided by Zillow Group Marketplace, Inc. as of 1/1/1970 from various mortgage lenders with which we have lead or other similar arrangements; the Estimated Payment is an average of those rates.
        See how much you could borrow to make a competitive offer.

        Climate risks

        Neighborhood: 43081

        Getting around

        13 / 100
        Car-Dependent
        44 / 100
        Somewhat Bikeable

        Nearby schools

        GreatSchools rating

        A local agent can set up tours, give advice and negotiate with sellers.

        Browse local experts

        Similar homes