Skip main navigation
Sold for $1,008,400
  • $1,008,400

    6371 Umber Circle, Arvada, CO 80403

    4beds
    3,850sqft
    Single Family Residence
    Built in 2000
    0.29 Acres Lot
    $995,800 Zestimate®
    $262/sqft
    $4,395 Estimated rent

    Home value

    $995,800

    $936,000 - $1.06M

    $4,395/mo

    Zestimate® history
    Loading
    Loading...

    Owner options

    List your home for rent

    $4,395/mo

    Rent Zestimate®

    Find your next renter with Zillow Rental Manager. Plus, with online applications, you can quickly screen prospective tenants – for free.

    Learn more

    $4,395/mo

    Rent Zestimate®

    Refinance and save

    $6,105/mo

    Est. payment

    Refinancing to a lower rate could help reduce your monthly payments and save thousands over the life of the loan.

    See today's rates

    $6,105/mo

    Est. payment

    Explore your selling options

    Work with a Zillow partner agent

    Leverage their expertise and Zillow's premium Showcase listings to get your home seen by more buyers.

    Get started

    List with your own agent

    Get your home in front of millions of buyers by listing it on Zillow.

    Learn how to do it

    Sell it yourself

    Take full control of how buyers see your home on Zillow by listing For Sale by Owner (FSBO).

    List your home

    What's special

    Sprawling ranch style homesLarger lotsCrisp laundry roomEnormous back deckWest facing front porchOpen and bright entryCustom raked sawgrass cabinetry
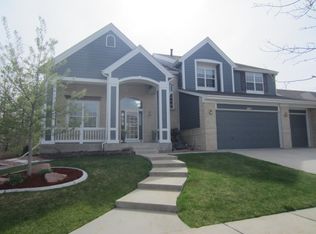
    Open House Friday 1/23 4pm-6pm & Sat 1/24 11am - 1pm. Welcome To Fieldstone! West Arvada’s Premier Neighborhood Without The Jumbo Tax Assessments or Hefty HOA Dues! This Smart Floor Plan is Perfect For All Generations & Lifestyles. Main Floor Living Boasts an Open & Bright Entry, Delectable Chef’s Kitchen w/Paired Appliances, Custom Raked Sawgrass Cabinetry, Luxe Quartz Counters, Warm Breakfast Nook, Large Formal Dining, Well Placed Office/Flex Space, and Crisp Laundry Room. Featuring, Four Restful Bedrooms, Three Baths, 5 Piece Primary En Suite w/Enormous Walk-in Closets, and Tons of Additional Storage! Wait There’s More! Play Your Best Hand… This Garden Level Basement is Ready For Game Day, Late Night Laughs, and Lounging, Complete w/Fully Equipped Wet Bar To Keep The Fun Flowing! Find Your Daily Dose of Calm In The Third Bedroom, Doubling as your Personal Wellness Retreat. The Forth Bedroom Offers Flexibility For Guest To Kick Up Their Feet or As a Kiddo Play Zone! Take The Fun Outside, BBQ and Cheers On The Enormous Back Deck, or Enjoy Morning Coffee or Your Evening Glass of Wine On The West Facing Front Porch! The HOA Offers a Vibrant Community w/Holiday Celebrations and Events For All Ages and Stages. Fun Facts- Established In The Early 2000s, Fieldstone is Highly Sought After For Its Larger Lots and Sprawling Ranch Style Homes, Thoughtfully Built By Longtime Local Builder Sheffield Homes. Finally, The Neighborhood Borders MILES of Jeffco & City of Arvada Open Space, Parks & Trails. Hoof, Pedal, or Motor to Nearby Pubs, Golf, Gyms, and Whims! Peaceful Living w/Endless Views Of North Table Mountain, Sleeping Indian, and The Flatirons! This Tastefully Updated Gem Is Ready To Be Served, Come and Get It!

    Zillow last checked:

    Listing updated:

    Listed by:

    Nicole Brandt 303-931-7028 nicolebrandt@roamrealestategroup.com,

    Roam Real Estate Group

    Bought with:

    Jesse Kornblum, 100071665

    Compass - Denver

    Source: REcolorado as distributed by MLS GRID,MLS#: 4040686MLS Logo

    Facts & features

    Interior

    Bedrooms & bathrooms
    • Bedrooms: 4
    • Bathrooms: 3
    • Full bathrooms: 2
    • 3/4 bathrooms: 1
    • Main level bathrooms: 2
    • Main level bedrooms: 2
    Bedroom
    • Description: Main Floor Luxe Primary W/En Suite
    • Level: Main
    Bedroom
    • Description: 2nd Bedroom Main Level
    • Level: Main
    Bedroom
    • Description: 3rd Bedroom Garden Level Basement
    • Level: Basement
    Bedroom
    • Description: 4th Bedroom Garden Level Basement
    • Level: Basement
    Bathroom
    • Description: 5 Piece Primary Bath W/Walk In Closet
    • Features: En Suite Bathroom, Primary Suite
    • Level: Main
    Bathroom
    • Description: Full Main Level Bath
    • Level: Main
    Bathroom
    • Description: Guest 3/4 Bath Garden Level Basement
    • Level: Basement
    Kitchen
    • Description: Updated Kitchen & Appliances
    • Level: Main
    Laundry
    • Description: Large Laundry/Mud Room With Sink & Large Storage Closet
    • Level: Main
    Office
    • Description: Traditional Office Space On Main Level W/View!
    • Level: Main
    Heating
    • Forced Air
    Cooling
    • Central Air
    Appliances
    • Included: Dishwasher, Disposal, Microwave, Oven, Refrigerator
    Features
    • Built-in Features, Ceiling Fan(s), Eat-in Kitchen, Five Piece Bath, High Ceilings, Kitchen Island, Open Floorplan, Pantry, Primary Suite, Quartz Counters, Wet Bar
    • Flooring: Carpet, Tile, Wood
    • Windows: Window Coverings
    • Basement: Daylight,Finished,Full,Sump Pump
    • Number of fireplaces: 1
    • Fireplace features: Family Room, Gas Log
    Interior area
    • Total structure area: 3,850
    • Total interior livable area: 3,850 sqft
    • Finished area above ground: 1,927
    • Finished area below ground: 1,923

    Property

    Parking
    • Total spaces: 3
    • Parking features: Concrete, Dry Walled, Exterior Access Door, Lighted
    • Attached garage spaces: 3
    Features
    • Levels: One
    • Stories: 1
    • Patio & porch: Covered, Deck, Front Porch, Patio
    • Exterior features: Garden
    Lot
    • Size: 0.29 Acres
    • Features: Corner Lot, Irrigated, Landscaped, Sprinklers In Front, Sprinklers In Rear
    Details
    • Parcel number: 425523
    • Special conditions: Standard

    Construction

    Type & style
    • Home type: SingleFamily
    • Property subtype: Single Family Residence
    Materials
    • Brick, Frame, Wood Siding
    • Foundation: Structural
    • Roof: Composition
    Condition
    • Updated/Remodeled
    • Year built: 2000

    Utilities & green energy

    • Sewer: Public Sewer
    • Water: Public
    • Utilities for property: Electricity Connected, Internet Access (Wired)

    Community & HOA

    Community
    • Security: Carbon Monoxide Detector(s), Video Doorbell
    • Subdivision: Fieldstone
    HOA
    • Has HOA: Yes
    • Amenities included: Park
    • Services included: Recycling, Trash
    • HOA fee: $265 quarterly
    • HOA name: MSI, LLC
    • HOA phone: 720-974-4109
    Location
    • Region: Golden

    Financial & listing details

    • Price per square foot: $262/sqft
    • Tax assessed value: $873,768
    • Annual tax amount: $4,642
    • Date on market: 1/22/2026
    • Listing terms: 1031 Exchange,Cash,Conventional,FHA,Jumbo,VA Loan
    • Exclusions: Panel Tv Cover In Primary Bedroom, All Metal Free Standing Shelving, Staging Items & Decor
    • Ownership: Individual
    • Electric utility on property: Yes
    • Road surface type: Paved

    Price history

    DateEventPrice
    2/18/2026Sold$1,008,400+3.4%$262/sqft
    Source: REcolorado as distributed by MLS GRID #4040686 Report a problem
    1/27/2026Pending sale$974,900$253/sqft
    Source: REcolorado as distributed by MLS GRID #4040686 Report a problem
    1/22/2026Listed for sale$974,900-9.3%$253/sqft
    Source: REcolorado as distributed by MLS GRID #4040686 Report a problem
    10/11/2025Listing removed$1,075,000$279/sqft
    Source: IRES as distributed by MLS GRID #1043328 Report a problem
    9/10/2025Listed for sale$1,075,000+234.5%$279/sqft
    Source: IRES as distributed by MLS GRID #1043328 Report a problem
    12/8/2000Sold$321,385$83/sqft
    Source: Public Record Report a problem

    Public tax history

    YearProperty taxesTax assessment
    2025$4,642 -0.1%$54,611 0%
    2024$4,648 +36.1%$54,621
    2023$3,415 -1.6%$54,621 +30.6%
    2022$3,472 +9%$41,825 -2.8%
    2021$3,186 $43,030 +7.1%
    2020$3,186 +1.4%$40,161
    2019$3,143 +16.3%$40,161 +15.5%
    2018$2,701 $34,785
    2017$2,701 +1.9%$34,785 -2%
    2016$2,651 +100%$35,494
    2015$1,325 -43.9%$35,494 +13.4%
    2014$2,363 -3.5%$31,299
    2013$2,448 -23%$31,299 -3.3%
    2012$3,179 -3.4%$32,365
    2011$3,290 +5.8%$32,365 -4%
    2010$3,111 -0.5%$33,720
    2009$3,127 +0%$33,720 -0.3%
    2008$3,127 +14.8%$33,830 -4.2%
    2007$2,723 +7.3%$35,320 +21%
    2006$2,538 -7.2%$29,180 -4.3%
    2005$2,735 +9.5%$30,500
    2004$2,498 +7.9%$30,500
    2003$2,315 +1.8%$30,500 +9.7%
    2002$2,274 +104.6%$27,800 +127.1%
    2001$1,111 +109.3%$12,240
    2000$531 $12,240
    Find assessor info on the county website

    Neighborhood: 80403

    Nearby schools

    GreatSchools rating
    Schools provided by the listing agent
    • Elementary: Fairmount
    • Middle: Drake
    • High: Arvada West
    • District: Jefferson County R-1

    Source: REcolorado as distributed by MLS GRID. This data may not be complete. We recommend contacting the local school district to confirm school assignments for this home.

    Get a cash offer in 3 minutes
    Find out how much your home could sell for in as little as 3 minutes with a no-obligation cash offer.
    Estimated market value
    $995,800
    Get a cash offer in 3 minutes
    Find out how much your home could sell for in as little as 3 minutes with a no-obligation cash offer.
    Estimated market value
    $995,800