Skip main navigation
Off market
  • $674,700

    6371 Willow Farm Dr #31, Denver, NC 28037

    4beds
    3,096sqft
    SingleFamily
    Built in 2016
    1.5 Acres Lot
    $674,700 Zestimate®
    $218/sqft
    $3,139 Estimated rent

    Home value

    $674,700

    $627,000 - $729,000

    $3,139/mo

    Zestimate® history
    Loading
    Loading...

    Owner options

    List your home for rent

    $3,139/mo

    Rent Zestimate®

    Find your next renter with Zillow Rental Manager. Plus, with online applications, you can quickly screen prospective tenants – for free.

    Learn more

    $3,139/mo

    Rent Zestimate®

    Refinance and save

    $3,971/mo

    Est. payment

    Refinancing to a lower rate could help reduce your monthly payments and save thousands over the life of the loan.

    See today's rates

    $3,971/mo

    Est. payment

    Explore your selling options

    Work with a Zillow partner agent

    Leverage their expertise and Zillow's premium Showcase listings to get your home seen by more buyers.

    Get started

    List with your own agent

    Get your home in front of millions of buyers by listing it on Zillow.

    Learn how to do it

    Sell it yourself

    Take full control of how buyers see your home on Zillow by listing For Sale by Owner (FSBO).

    List your home

    What's special

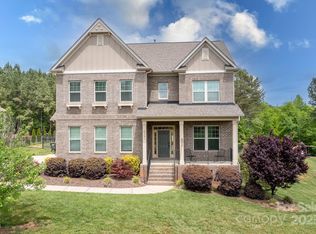
    Better Than New!! Constructed in 2016, this spectacular home is brimming with special features you will love. Situated on oversized 1.5 acre lot in picturesque and pastoral Willow Farms subdivision, this home boasts Master Bedroom plus 2 additional bedrooms on the main floor, open floor plan, 3-car side load garage, gorgeous covered deck overlooking wooded back yard. Downstairs office with french doors for privacy, plus generously sized formal dining room just off the foyer. Great room offers stacked stone fireplace and opens to the kitchen with and eat in area for optimum entertaining. Kitchen features gas cooktop, huge island w/single bowl sink, granite countertops and stainless steel appliances. Cute eat-in kitchen area with glass door opening to deck. Upstairs features a bonus room, plus additional bedroom and full bath. This home has tons of storage throughout including additional storage in the tall crawl space. Enjoy all Denver has to offer without all the hustle and bustle!

    This property is not currently displayed as for sale or rent on Zillow. This may be different from what's on other websites or public sources.

    Facts & features

    Interior

    Bedrooms & bathrooms
    • Bedrooms: 4
    • Bathrooms: 4
    • Full bathrooms: 3
    • 1/2 bathrooms: 1
    Heating
    • Heat pump, Gas
    Cooling
    • Central
    Appliances
    • Included: Dishwasher, Garbage disposal
    • Laundry: Electric Dryer Hookup, Main Level, Laundry Chute
    Features
    • Ceiling Fan(s), Kitchen Island, Pantry, Walk-In Closet(s), Soaking Tub, Tray Ceiling(s), Wired for Data, Cable Available
    • Flooring: Tile, Carpet, Hardwood
    • Doors: g-Insulated Door(s)
    • Windows: Window Treatments
    • Basement: Crawl Space
    • Attic: Walk-In
    • Has fireplace: Yes
    • Fireplace features: Great Room
    Interior area
    • Total interior livable area: 3,096 sqft
    • Finished area below ground: 0

    Property

    Parking
    • Parking features: Garage - Attached
    Features
    • Exterior features: Stone, Vinyl, Brick, Cement / Concrete
    Lot
    • Size: 1.5 Acres
    Details
    • Zoning: PD-R
    • Special conditions: Standard

    Construction

    Type & style
    • Home type: SingleFamily
    • Architectural style: Arts and Crafts
    Condition
    • Year built: 2016
    Details
    • Builder model: Carmel
    • Builder name: Bonterra

    Utilities & green energy

    • Water: Well Installed
    • Utilities for property: Cable Available
    Green energy
    • Energy efficient items: Lighting
    • Indoor air quality: Ventilation

    Community & HOA

    HOA
    • Has HOA: Yes
    • HOA fee: $47 monthly
    Location
    • Region: Denver

    Financial & listing details

    • Price per square foot: $218/sqft

    Price history

    DateEventPrice
    10/17/2019Sold$410,000-3.5%$132/sqft
    Source: Canopy MLS as distributed by MLS GRID #3537963 Report a problem
    8/29/2019Pending sale$425,000$137/sqft
    Source: EXP REALTY LLC #3537963 Report a problem
    8/15/2019Listed for sale$425,000$137/sqft
    Source: EXP REALTY LLC #3537963 Report a problem

    Public tax history

    Tax history is unavailable.

    Neighborhood: 28037

    Nearby schools

    GreatSchools rating
    Schools provided by the listing agent
    • Elementary: Rock Springs
    • Middle: North Lincoln
    • High: North Lincoln

    Source: The MLS. This data may not be complete. We recommend contacting the local school district to confirm school assignments for this home.

    Get a cash offer in 3 minutes
    Find out how much your home could sell for in as little as 3 minutes with a no-obligation cash offer.
    Estimated market value
    $674,700
    Get a cash offer in 3 minutes
    Find out how much your home could sell for in as little as 3 minutes with a no-obligation cash offer.
    Estimated market value
    $674,700