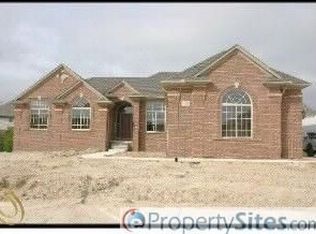
Step into this stunning colonial home in Washington Township! This home boasts a gourmet island kitchen with stainless steel appliances and a spacious breakfast nook. The first floor features two half bathrooms, with a second staircase overlooking the two-story great room that seamlessly connects to the kitchen. Enjoy hard surface flooring on both the main and lower levels. Mud Hall complete with a bench and lockers for added functionality. The spacious master suite includes a walk-in closet and luxurious bathroom, while three additional bedrooms all have bath access. Convenience is key with a second-floor laundry room. The home also features a large den and formal dining room. The finished walkout lower level is an entertainer's dream, boasting a quartz wet bar kitchenette, a convenient third-half bathroom, LED accent lighting, and a spacious open entertaining area, ready for you to host gatherings and create lasting memories. Step outside to relax on the upper-level Trex deck or the lower-covered concrete patio. Don't miss the opportunity to see this exceptional home!
Sold for $687,000
$687,000
63713 Williamsburg, Washington, MI 48095
4beds
5,678sqft
Single Family Residence
Built in 2010
0.34 Acres Lot
$779,500 Zestimate®
$121/sqft
$5,326 Estimated rent
Home value
$779,500
$741,000 - $826,000
$5,326/mo
Zestimate® history
Owner options
List your home for rent
$5,326/mo
Rent Zestimate®
Find your next renter with Zillow Rental Manager. Plus, with online applications, you can quickly screen prospective tenants – for free.
$5,326/mo
Rent Zestimate®
Refinance and save
$4,862/mo
Est. payment
Refinancing to a lower rate could help reduce your monthly payments and save thousands over the life of the loan.
$4,862/mo
Est. payment
Explore your selling options
Work with a Zillow partner agent
Leverage their expertise and Zillow's premium Showcase listings to get your home seen by more buyers.
Get startedList with your own agent
Get your home in front of millions of buyers by listing it on Zillow.
Learn how to do itSell it yourself
Take full control of how buyers see your home on Zillow by listing For Sale by Owner (FSBO).
List your homeWhat's special
Zillow last checked:
Listing updated:
Listed by:
Domenica DiNello 586-405-9078,
Vanguard Realty Group LLC
Bought with:
Semina Lenja, 6501454768
Realty Executives Home Towne Shelby
Source: MiRealSource,MLS#: 50141862 Originating MLS: MiRealSource
Originating MLS: MiRealSourceFacts & features
Interior
Bedrooms & bathrooms
- Bedrooms: 4
- Bathrooms: 6
- Full bathrooms: 3
- 1/2 bathrooms: 3
Bedroom 1
- Features: Carpet
- Level: Second
- Area: 320
- Dimensions: 20 x 16
Bedroom 2
- Features: Carpet
- Level: Second
- Area: 156
- Dimensions: 13 x 12
Bedroom 3
- Features: Carpet
- Level: Second
- Area: 182
- Dimensions: 14 x 13
Bedroom 4
- Features: Carpet
- Level: Second
- Area: 143
- Dimensions: 13 x 11
Bathroom 1
- Features: Ceramic
- Level: Second
- Area: 49
- Dimensions: 7 x 7
Bathroom 2
- Features: Ceramic
- Level: Second
- Area: 65
- Dimensions: 13 x 5
Bathroom 3
- Features: Ceramic
- Level: Second
- Area: 49
- Dimensions: 7 x 7
Dining room
- Features: Ceramic
- Level: First
- Area: 180
- Dimensions: 15 x 12
Great room
- Level: First
- Area: 432
- Dimensions: 24 x 18
Kitchen
- Features: Ceramic
- Level: First
- Area: 192
- Dimensions: 16 x 12
Heating
- Forced Air, Electric
Appliances
- Laundry: Second Floor Laundry
Features
- Flooring: Ceramic Tile, Carpet, Wood
- Has basement: Yes
- Number of fireplaces: 1
- Fireplace features: Gas
Interior area
- Total structure area: 5,678
- Total interior livable area: 5,678 sqft
- Finished area above ground: 3,464
- Finished area below ground: 2,214
Property
Parking
- Total spaces: 3
- Parking features: Attached
- Attached garage spaces: 3
Features
- Levels: Two
- Stories: 2
- Frontage length: 88
Lot
- Size: 0.34 Acres
- Dimensions: 88 x 135
Details
- Parcel number: 240416402003
- Special conditions: Private
Construction
Type & style
- Home type: SingleFamily
- Architectural style: Colonial
- Property subtype: Single Family Residence
Materials
- Brick
- Foundation: Basement
Condition
- New construction: No
- Year built: 2010
Utilities & green energy
- Sewer: Public At Street
- Water: Public
Community & HOA
Community
- Subdivision: Stratford
HOA
- Has HOA: Yes
- HOA fee: $450 annually
- HOA phone: 555-555-5555
Location
- Region: Washington
Financial & listing details
- Price per square foot: $121/sqft
- Tax assessed value: $734,000
- Annual tax amount: $8,459
- Date on market: 5/13/2024
- Cumulative days on market: 181 days
- Listing agreement: Exclusive Right to Sell/VR
- Listing terms: Cash,Conventional
Price history
| Date | Event | Price |
|---|---|---|
| 7/26/2024 | Sold | $687,000-1.8%$121/sqft |
Source:  MiRealSource #50141862 Report a problem MiRealSource #50141862 Report a problem | ||
| 5/29/2024 | Pending sale | $699,900$123/sqft |
Source: MiRealSource #50141862 Report a problem | ||
| 5/13/2024 | Listed for sale | $699,900$123/sqft |
Source: MiRealSource #50141862 Report a problem | ||
| 4/26/2024 | Listing removed | $699,900$123/sqft |
Source: MiRealSource #50126093 Report a problem | ||
| 4/15/2024 | Price change | $699,900-2.7%$123/sqft |
Source: MiRealSource #50126093 Report a problem | ||
| 4/10/2024 | Price change | $719,000-2.2%$127/sqft |
Source: MiRealSource #50126093 Report a problem | ||
| 4/1/2024 | Price change | $734,900-0.7%$129/sqft |
Source: MiRealSource #50126093 Report a problem | ||
| 3/9/2024 | Listed for sale | $739,900-1.3%$130/sqft |
Source: MiRealSource #50126093 Report a problem | ||
| 2/19/2024 | Listing removed | $749,900$132/sqft |
Source: MiRealSource #50126093 Report a problem | ||
| 2/9/2024 | Price change | $749,900-1.3%$132/sqft |
Source: MiRealSource #50126093 Report a problem | ||
| 1/17/2024 | Price change | $759,900-0.5%$134/sqft |
Source: MiRealSource #50126093 Report a problem | ||
| 1/14/2024 | Price change | $764,000-1.4%$135/sqft |
Source: MiRealSource #50126093 Report a problem | ||
| 12/18/2023 | Price change | $774,900-0.9%$136/sqft |
Source: MiRealSource #50126093 Report a problem | ||
| 11/15/2023 | Price change | $782,000-0.9%$138/sqft |
Source: MiRealSource #50126093 Report a problem | ||
| 11/13/2023 | Price change | $789,000-1.4%$139/sqft |
Source: MiRealSource #50126093 Report a problem | ||
| 10/25/2023 | Listed for sale | $799,900+3.2%$141/sqft |
Source: MiRealSource #50126093 Report a problem | ||
| 8/10/2023 | Listing removed | -- |
Source:  Realcomp II #20230050466 Report a problem Realcomp II #20230050466 Report a problem | ||
| 7/29/2023 | Price change | $775,000-1.9%$136/sqft |
Source: Realcomp II #20230050466 Report a problem | ||
| 7/25/2023 | Price change | $790,000-1.3%$139/sqft |
Source: Realcomp II #20230050466 Report a problem | ||
| 7/10/2023 | Price change | $800,000-3%$141/sqft |
Source: Realcomp II #20230050466 Report a problem | ||
| 7/1/2023 | Price change | $825,000-1.2%$145/sqft |
Source: Realcomp II #20230050466 Report a problem | ||
| 6/23/2023 | Listed for sale | $834,900-2.2%$147/sqft |
Source: Realcomp II #20230050466 Report a problem | ||
| 1/30/2023 | Listing removed | -- |
Source: Realcomp II #20221043234 Report a problem | ||
| 1/16/2023 | Price change | $854,000-1.7%$150/sqft |
Source: Realcomp II #20221043234 Report a problem | ||
| 9/22/2022 | Price change | $869,000+15.1%$153/sqft |
Source: Realcomp II #20221043234 Report a problem | ||
| 8/12/2022 | Listed for sale | $755,000$133/sqft |
Source: Owner Report a problem | ||
Public tax history
| Year | Property taxes | Tax assessment |
|---|---|---|
| 2025 | $7,668 -6% | $367,000 +8.2% |
| 2024 | $8,160 +17.6% | $339,300 +1.7% |
| 2023 | $6,938 +2.2% | $333,600 +13.4% |
| 2022 | $6,787 | $294,100 +5.4% |
| 2021 | -- | $279,100 -5.4% |
| 2020 | -- | $294,900 +22.6% |
| 2019 | $6,228 +5.8% | $240,600 +4.9% |
| 2018 | $5,885 | $229,300 +2% |
| 2017 | -- | $224,900 |
| 2016 | -- | $224,900 +6.1% |
| 2015 | -- | $211,900 +6% |
| 2013 | $906 | $199,900 +7.5% |
| 2012 | $906 | $186,000 +2.5% |
| 2011 | -- | $181,500 +830.8% |
| 2010 | -- | $19,500 -25% |
| 2009 | -- | $26,000 -35% |
| 2008 | -- | $40,000 -27.3% |
| 2007 | -- | $55,000 +15.8% |
| 2006 | -- | $47,500 |
| 2005 | -- | $47,500 |
Find assessor info on the county website
Neighborhood: 48095
Nearby homes
- $652,1003 bd3 ba2.4k sqft63682 Georgetowne W, Washington, MI 48095Off Market
- $671,2003 bd3 ba2.4k sqft63771 Williamsburg, Washington, MI 48095Off Market
- $634,3003 bd3 ba2.4k sqft63641 Williamsburg, Washington, MI 48095Off Market
- $---- bd-- ba-- sqft63682 Georgetown, Washington, MI 48095Off Market
- $600,0003 bd3 ba2.4k sqft63748 Georgetowne W, Washington, MI 48095Sold
- $876,3004 bd6 ba5.2k sqft63650 Georgetowne W, Washington, MI 48095Off Market
- $--4 bd5 ba3.5k sqft63650 Georgetown W, Washington, MI 48095Off Market
- $782,7004 bd4 ba2.7k sqft63778 Georgetowne W, Washington, MI 48095Off Market
Nearby schools
GreatSchools rating
- 9/10Indian Hills Elementary SchoolGrades: K-5Distance: 0.7 mi
- 7/10Romeo Middle SchoolGrades: 6-8Distance: 3 mi
- 7/10Romeo High SchoolGrades: 9-12Distance: 1.8 mi
Schools provided by the listing agent
- District: Romeo Community Schools
Source: MiRealSource. This data may not be complete. We recommend contacting the local school district to confirm school assignments for this home.
Get a cash offer in 3 minutes
Find out how much your home could sell for in as little as 3 minutes with a no-obligation cash offer.
Estimated market value
$779,500
Get a cash offer in 3 minutes
Find out how much your home could sell for in as little as 3 minutes with a no-obligation cash offer.
Estimated market value
$779,500
- Michigan
- Macomb County
- Washington
- 48095
- 63713 Williamsburg
Nearby cities
Nearby zip codes
Other Washington Topics
