Skip main navigation
Sold for $615,000
  • $615,000

    6372 Bodacious Circle, Colorado Springs, CO 80923

    5beds
    3,777sqft
    Single Family Residence
    Built in 2022
    5,000 Square Feet Lot
    $614,800 Zestimate®
    $163/sqft
    $3,318 Estimated rent

    Home value

    $614,800

    $584,000 - $646,000

    $3,318/mo

    Zestimate® history
    Loading
    Loading...

    Owner options

    List your home for rent

    $3,318/mo

    Rent Zestimate®

    Find your next renter with Zillow Rental Manager. Plus, with online applications, you can quickly screen prospective tenants – for free.

    Learn more

    $3,318/mo

    Rent Zestimate®

    Refinance and save

    $3,608/mo

    Est. payment

    Refinancing to a lower rate could help reduce your monthly payments and save thousands over the life of the loan.

    See today's rates

    $3,608/mo

    Est. payment

    Explore your selling options

    Work with a Zillow partner agent

    Leverage their expertise and Zillow's premium Showcase listings to get your home seen by more buyers.

    Get started

    List with your own agent

    Get your home in front of millions of buyers by listing it on Zillow.

    Learn how to do it

    Sell it yourself

    Take full control of how buyers see your home on Zillow by listing For Sale by Owner (FSBO).

    List your home

    What's special

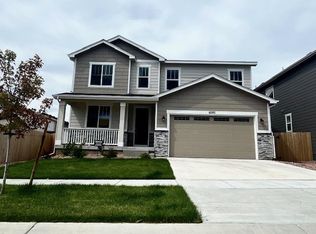
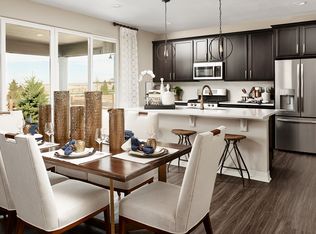
    Almost new and beautifully finished, this spacious home offers the perfect blend of modern design and functional living. With five bedrooms, a loft, and a spacious dedicated main-level office adorned with french doors, there’s room for everyone to live, work, and relax comfortably. The main floor features a bright and open great room with a modern cosmopolitan fireplace with floor-to-ceiling designer tile and a wood mantle. This cozy yet modern living space flows seamlessly into the open dining area and out to the deck—ideal for indoor-outdoor entertaining. The kitchen is a true centerpiece, complete with stone countertops, a large center island with counter seating, a pantry, and upgraded stainless steel appliances including a double-oven and gas stove. Upstairs, the expansive primary suite provides a peaceful retreat with mountain views and a luxurious ensuite bath featuring dual vanities, an oversized walk-in shower with a bench, a soaking tub, and a generous walk-in closet. The upper level also includes three additional bedrooms, a full bathroom, convenient laundry room, and a spacious loft area—perfect as a second living space, playroom, or media room. The garden level basement provides tons of natural light for a second family room, fifth bedroom, full bath and storage, providing a great space for entertaining or privacy for guests. Enjoy beautiful mountain views from the back of the home, all set within a quiet neighborhood. Conveniently located near shopping, restaurants, and within walking distance to the high school, this home truly combines comfort, style, and location.

    Zillow last checked:

    Listing updated:

    Listed by:

    Shane Brown 719-660-6209,

    The Cutting Edge,

    Kathleen Piggot 719-310-8113,

    The Cutting Edge

    Bought with:

    Vanessa Marquez, 100057105

    Keller Williams Realty Downtown LLC

    Source: REcolorado as distributed by MLS GRID,MLS#: 8015834MLS Logo

    Facts & features

    Interior

    Bedrooms & bathrooms
    • Bedrooms: 5
    • Bathrooms: 4
    • Full bathrooms: 3
    • 1/2 bathrooms: 1
    • Main level bathrooms: 1
    Bedroom
    • Level: Upper
    • Area: 225 Square Feet
    • Dimensions: 15 x 15
    Bedroom
    • Features: Primary Suite
    • Level: Upper
    • Area: 130 Square Feet
    • Dimensions: 10 x 13
    Bedroom
    • Level: Upper
    • Area: 110 Square Feet
    • Dimensions: 11 x 10
    Bedroom
    • Level: Upper
    • Area: 154 Square Feet
    • Dimensions: 11 x 14
    Bedroom
    • Level: Basement
    • Area: 154 Square Feet
    • Dimensions: 11 x 14
    Bathroom
    • Features: En Suite Bathroom
    • Level: Upper
    Bathroom
    • Features: En Suite Bathroom
    • Level: Upper
    Bathroom
    • Level: Main
    Bathroom
    • Level: Basement
    Dining room
    • Level: Main
    • Area: 150 Square Feet
    • Dimensions: 10 x 15
    Family room
    • Level: Basement
    • Area: 475 Square Feet
    • Dimensions: 19 x 25
    Kitchen
    • Level: Main
    • Area: 165 Square Feet
    • Dimensions: 11 x 15
    Laundry
    • Level: Upper
    • Area: 54 Square Feet
    • Dimensions: 6 x 9
    Living room
    • Level: Main
    • Area: 270 Square Feet
    • Dimensions: 15 x 18
    Loft
    • Level: Upper
    • Area: 420 Square Feet
    • Dimensions: 20 x 21
    Office
    • Area: 165 Square Feet
    • Dimensions: 11 x 15
    Heating
    • Forced Air
    Cooling
    • Central Air
    Appliances
    • Included: Dishwasher, Disposal, Dryer, Microwave, Range, Refrigerator, Washer
    Features
    • Ceiling Fan(s), Primary Suite, Walk-In Closet(s)
    • Basement: Finished
    Interior area
    • Total structure area: 3,777
    • Total interior livable area: 3,777 sqft
    • Finished area above ground: 2,625
    • Finished area below ground: 1,152

    Property

    Parking
    • Total spaces: 2
    • Parking features: Garage - Attached
    • Attached garage spaces: 2
    Features
    • Levels: Two
    • Stories: 2
    Lot
    • Size: 5,000 sqft
    Details
    • Parcel number: 5307307015
    • Zoning: PDZ AO
    • Special conditions: Standard

    Construction

    Type & style
    • Home type: SingleFamily
    • Property subtype: Single Family Residence
    Materials
    • Frame
    • Roof: Composition
    Condition
    • Year built: 2022

    Utilities & green energy

    • Sewer: Public Sewer
    • Water: Public
    • Utilities for property: Electricity Connected, Natural Gas Connected

    Community & neighborhood

    Location
    • Region: Colorado Springs
    • Subdivision: Hansen Ranch

    HOA & financial

    HOA
    • Has HOA: Yes
    • HOA fee: $75 monthly
    • Association name: Hansen Ranch Homeowners Association
    • Association phone: 719-685-6677

    Other

    Other facts
    • Listing terms: Cash,Conventional,FHA,VA Loan
    • Ownership: Individual

    Price history

    DateEventPrice
    6/15/2026Sold$615,000-1.6%$163/sqft
    Source: REcolorado as distributed by MLS GRID #8015834 Report a problem
    4/27/2026Pending sale$625,000$165/sqft
    Source: elevateMLS #5959563 Report a problem
    2/26/2026Listed for sale$625,000+3.9%$165/sqft
    Source: elevateMLS #5959563 Report a problem
    11/28/2022Sold$601,400$159/sqft
    Source: Public Record Report a problem

    Public tax history

    YearProperty taxesTax assessment
    2024$2,050 +80.3%$39,900
    2023$1,137 +294.4%$39,900 +104.6%
    2022$288 $19,500 +299.6%
    2021-- $4,880

    Find assessor info on the county website

    Neighborhood: Powers

    Nearby schools

    GreatSchools rating
    Schools provided by the listing agent
    • Elementary: Ridgeview
    • Middle: Sky View
    • High: Vista Ridge
    • District: District 49

    Source: REcolorado as distributed by MLS GRID. This data may not be complete. We recommend contacting the local school district to confirm school assignments for this home.

    Get a cash offer in 3 minutes
    Find out how much your home could sell for in as little as 3 minutes with a no-obligation cash offer.
    Estimated market value
    $614,800
    Get a cash offer in 3 minutes
    Find out how much your home could sell for in as little as 3 minutes with a no-obligation cash offer.
    Estimated market value
    $614,800