Rare opportunity to own this well-loved ranch home in the heart of Forest Hills' desirable Iroquois Meadows on a level one-acre lot surrounded by mature trees. Designed for entertaining, the spacious floorplan has been the setting for countless family gatherings and special celebrations over the years. Enjoy the peaceful covered deck with built-in bench seating overlooking the private backyard. Conveniently located just minutes from Warner Parks, Steeplechase, Harpeth Hills Golf Course, Christ Presbyterian Academy, and other top-rated schools. Bring your vision and make this exceptional property your forever home.
Active
$999,000
6372 Chickering Cir, Nashville, TN 37215
4beds
3,206sqft
Single Family Residence, Residential
Built in 1983
1.06 Acres Lot
$-- Zestimate®
$312/sqft
$-- HOA
What's special
- 8 days |
- 1,240 |
- 76 |
Likely to sell faster than
Zillow last checked:
Listing updated:
Listed by:
Connie Hubbuch Cambron 615-406-6662,
simpliHOM 855-856-9466
Source: RealTracs MLS as distributed by MLS GRID,MLS#: 3278650
Facts & features
Interior
Bedrooms & bathrooms
- Bedrooms: 4
- Bathrooms: 3
- Full bathrooms: 2
- 1/2 bathrooms: 1
- Main level bedrooms: 4
Bedroom 1
- Features: Suite
- Level: Suite
- Area: 252 Square Feet
- Dimensions: 18x14
Bedroom 2
- Area: 169 Square Feet
- Dimensions: 13x13
Bedroom 3
- Area: 169 Square Feet
- Dimensions: 13x13
Bedroom 4
- Area: 143 Square Feet
- Dimensions: 13x11
Primary bathroom
- Features: Double Vanity
- Level: Double Vanity
Den
- Features: Separate
- Level: Separate
- Area: 420 Square Feet
- Dimensions: 28x15
Dining room
- Area: 156 Square Feet
- Dimensions: 13x12
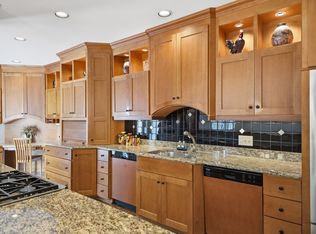
Kitchen
- Features: Pantry
- Level: Pantry
- Area: 169 Square Feet
- Dimensions: 13x13
Living room
- Features: Formal
- Level: Formal
- Area: 208 Square Feet
- Dimensions: 16x13
Other
- Features: Breakfast Room
- Level: Breakfast Room
- Area: 88 Square Feet
- Dimensions: 11x8
Other
- Features: Utility Room
- Level: Utility Room
- Area: 60 Square Feet
- Dimensions: 10x6
Recreation room
- Features: Other
- Level: Other
- Area: 441 Square Feet
- Dimensions: 21x21
Heating
- Central
Cooling
- Central Air
Appliances
- Included: Double Oven, Cooktop, Dishwasher, Disposal, Microwave
- Laundry: Electric Dryer Hookup, Washer Hookup
Features
- Ceiling Fan(s), Entrance Foyer, Pantry
- Flooring: Carpet, Wood, Tile
- Basement: Crawl Space
- Number of fireplaces: 1
- Fireplace features: Gas, Great Room
Interior area
- Total structure area: 3,206
- Total interior livable area: 3,206 sqft
- Finished area above ground: 3,206
Property
Parking
- Total spaces: 2
- Parking features: Garage Door Opener, Garage Faces Rear
- Attached garage spaces: 2
Features
- Levels: Two
- Stories: 2
- Patio & porch: Deck, Covered
Lot
- Size: 1.06 Acres
- Dimensions: 200 x 230
- Features: Level
- Topography: Level
Details
- Parcel number: 15700003300
- Special conditions: Standard
Construction
Type & style
- Home type: SingleFamily
- Property subtype: Single Family Residence, Residential
Materials
- Brick
Condition
- New construction: No
- Year built: 1983
Utilities & green energy
- Sewer: Public Sewer
- Water: Public
- Utilities for property: Water Available
Community & HOA
Community
- Subdivision: Iroquois Meadows
HOA
- Has HOA: No
Location
- Region: Nashville
Financial & listing details
- Price per square foot: $312/sqft
- Tax assessed value: $1,071,200
- Annual tax amount: $7,450
- Date on market: 7/14/2026
Estimated market value
Not available
Estimated sales range
Not available
Not available
Price history
| Date | Event | Price |
|---|---|---|
| 7/15/2026 | Listed for sale | $999,000+3519.6%$312/sqft |
Source:  RealTracs MLS as distributed by MLS GRID #3278650 Report a problem RealTracs MLS as distributed by MLS GRID #3278650 Report a problem | ||
| 1/19/1996 | Sold | $27,600$9/sqft |
Source: Agent Provided Report a problem | ||
| 12/30/1982 | Sold | $27,600$9/sqft |
Source: Agent Provided Report a problem | ||
Public tax history
| Year | Property taxes | Tax assessment |
|---|---|---|
| 2025 | $7,450 +54.5% | $267,800 +62.3% |
| 2024 | $4,823 | $165,050 |
| 2023 | $4,823 | $165,050 |
| 2022 | $4,823 -1% | $165,050 |
| 2021 | $4,874 -15.3% | $165,050 +8.6% |
| 2020 | $5,757 +37.5% | $151,975 |
| 2019 | $4,187 | $151,975 |
| 2018 | $4,187 0% | $151,975 |
| 2017 | $4,187 | $151,975 +22.6% |
| 2016 | $4,187 -13.9% | $123,950 |
| 2015 | $4,864 | $123,950 |
| 2014 | $4,864 | $123,950 |
| 2013 | -- | $123,950 +1.6% |
| 2012 | -- | $122,050 |
| 2011 | -- | $122,050 |
| 2010 | -- | $122,050 |
| 2009 | -- | $122,050 +20.2% |
| 2008 | -- | $101,550 |
| 2007 | -- | $101,550 |
| 2006 | -- | -- |
| 2005 | -- | -- |
| 2004 | -- | -- |
| 2003 | -- | -- |
| 2002 | -- | -- |
| 2001 | -- | -- |
| 2000 | -- | -- |
Find assessor info on the county website
Monthly payment
Est. payment
Payment breakdown
Explore the cost of this home by adjusting the details. Changes won't be saved.Climate risks
Neighborhood: 37215
Nearby schools
GreatSchools rating
- 9/10Percy Priest Elementary SchoolGrades: K-5Distance: 3 mi
- 8/10John T. Moore Middle SchoolGrades: 6-8Distance: 5.7 mi
- 6/10Hillsboro High SchoolGrades: 9-12Distance: 5.8 mi
Schools provided by the listing agent
- Elementary: Percy Priest Elementary
- Middle: John Trotwood Moore Middle
- High: Hillsboro Comp High School
Source: RealTracs MLS as distributed by MLS GRID. This data may not be complete. We recommend contacting the local school district to confirm school assignments for this home.
- $1,377,7004 bd3 ba3.3k sqft6368 Chickering Cir, Nashville, TN 37215Off Market
- $1,889,3004 bd3 ba4.1k sqft6376 Chickering Cir, Nashville, TN 37215Off Market
- $1,827,0004 bd5 ba5.6k sqft6412 Edinburgh Dr, Nashville, TN 37221Off Market
- $1,245,5004 bd4 ba3.7k sqft6371 Chickering Cir, Nashville, TN 37215Off Market
- $2,204,4006 bd5 ba7k sqft6416 Edinburgh Dr, Nashville, TN 37221Off Market
- $2,530,3005 bd5 ba7k sqft6416 Edingburgh Dr, Nashville, TN 37221Off Market
- $1,562,0003 bd3 ba5.1k sqft6408 Edinburgh Dr, Nashville, TN 37221Off Market
- $1,263,0004 bd4 ba4.9k sqft6375 Chickering Cir, Nashville, TN 37215Sold
A local agent can set up tours, give advice and negotiate with sellers.
A local lender can help you make sure your offer is ready when you are.
Similar homes
- $960,0004 bd5 ba2.4k sqft7860 Highway 100, Nashville, TN 37221For Sale By Owner

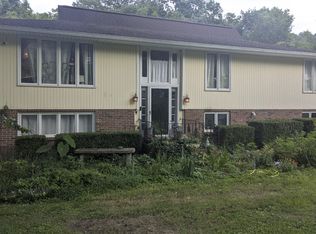
- $1,000,0004 bd3 ba2.8k sqft1464 Tyne Blvd, Nashville, TN 37215For Sale
 MLS ID #3231492, Eric Wyse, ROWE | WYSE Partners. RealTracs MLS as distributed by MLS GRID
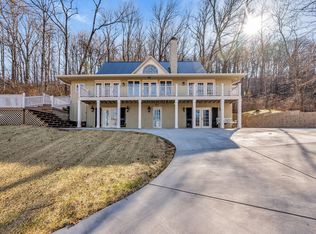
 - $849,5004 bd3 ba3.4k sqft2043 Sunny Side Dr, Brentwood, TN 37027For Sale
 MLS ID #3301828, Carl Wallace. RealTracs MLS as distributed by MLS GRID
 - $980,0005 bd5 ba4.3k sqft5322 General Forrest Ct, Nashville, TN 37215For Sale
 MLS ID #3197408, Allyson Krebs. RealTracs MLS as distributed by MLS GRID
 - $975,0005 bd3 ba3.2k sqft133 Featherstone Dr, Franklin, TN 37069For SaleMLS ID #3262053, Paula Adams. RealTracs MLS as distributed by MLS GRID
- $--4 bd3 ba2.1k sqft6317 Willow Oak Dr, Nashville, TN 37221AuctionMLS ID #3276564, Jay Cash. RealTracs MLS as distributed by MLS GRID
- $1,095,0004 bd3 ba3k sqft1234 Jefferson Davis Dr, Brentwood, TN 37027For SaleMLS ID #3246625, Deirdre Kerr. RealTracs MLS as distributed by MLS GRID
- $1,149,0003 bd3 ba2.8k sqft1470 Tyne Blvd, Nashville, TN 37215For SaleMLS ID #3263411, Shelly Hudson. RealTracs MLS as distributed by MLS GRID
- $925,0003 bd2 ba2.9k sqft804 Rodney Dr, Nashville, TN 37205For SaleMLS ID #3260522, Jacquelyn Scott. RealTracs MLS as distributed by MLS GRID
- $949,0005 bd3 ba2.6k sqft6538 Rolling Fork Dr, Nashville, TN 37205For SaleMLS ID #3234261, Connor Kennedy. RealTracs MLS as distributed by MLS GRID
- $863,5003 bd3 ba2.9k sqft6624 Jocelyn Hollow Rd, Nashville, TN 37205For SaleMLS ID #3213670, Jan Fleming. RealTracs MLS as distributed by MLS GRID
- $925,0003 bd2 ba2.5k sqft2016 Sunny Side Dr, Brentwood, TN 37027For SaleMLS ID #3214499, Brandon Hummel. RealTracs MLS as distributed by MLS GRID
- $1,175,0004 bd4 ba4.1k sqft612 Eastcastle Ct, Franklin, TN 37069For SaleMLS ID #3254695, Jeanie Barrier. RealTracs MLS as distributed by MLS GRID
- $865,0004 bd3 ba3.2k sqft7316 Dunaway Dr, Nashville, TN 37221For SaleMLS ID #3248679, Mary Snyder. RealTracs MLS as distributed by MLS GRID
- $885,0004 bd4 ba3.2k sqft228 Harpeth Wood Dr, Nashville, TN 37221For SaleMLS ID #3229226, Devin Roper. RealTracs MLS as distributed by MLS GRID
- $1,100,0003 bd3 ba2.9k sqft230 Harding Pl, Nashville, TN 37205For SaleMLS ID #3229934, Bobby Hill. RealTracs MLS as distributed by MLS GRID
- $969,0003 bd4 ba3.2k sqft103 Forest Place Cir, Nashville, TN 37215For SaleMLS ID #3256578, Chauncey Saurus. RealTracs MLS as distributed by MLS GRID
- $1,180,0005 bd3 ba3.4k sqft6355 Panorama Dr, Brentwood, TN 37027For SaleMLS ID #3224302, Nathan Lankford. RealTracs MLS as distributed by MLS GRID
- $1,148,0004 bd3 ba2.9k sqft704 Helmsdale Pl S, Brentwood, TN 37027For SaleMLS ID #3244805, Sue Ray. RealTracs MLS as distributed by MLS GRID
- $1,165,0004 bd3 ba3.1k sqft6415 Annandale Cv, Brentwood, TN 37027For SaleMLS ID #3251101, Donnel Milam. RealTracs MLS as distributed by MLS GRID
