Skip main navigation
Off market
  • $901,300

    6372 Cloverhill Dr, Highland, CA 92346

    5beds
    3,787sqft
    SingleFamily
    Built in 2005
    0.33 Acres Lot
    $901,300 Zestimate®
    $238/sqft
    $4,626 Estimated rent

    Home value

    $901,300

    $856,000 - $946,000

    $4,626/mo

    Zestimate® history
    Loading
    Loading...

    Owner options

    List your home for rent

    $4,626/mo

    Rent Zestimate®

    Find your next renter with Zillow Rental Manager. Plus, with online applications, you can quickly screen prospective tenants – for free.

    Learn more

    $4,626/mo

    Rent Zestimate®

    Refinance and save

    $5,912/mo

    Est. payment

    Refinancing to a lower rate could help reduce your monthly payments and save thousands over the life of the loan.

    See today's rates

    $5,912/mo

    Est. payment

    Explore your selling options

    Work with a Zillow partner agent

    Leverage their expertise and Zillow's premium Showcase listings to get your home seen by more buyers.

    Get started

    List with your own agent

    Get your home in front of millions of buyers by listing it on Zillow.

    Learn how to do it

    Sell it yourself

    Take full control of how buyers see your home on Zillow by listing For Sale by Owner (FSBO).

    List your home

    What's special

    Generous sizeSweeping viewsPanoramic viewCovered patioEating areaRear yard

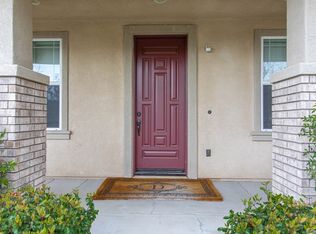
    This exquisitely upgraded executive home is near the top of the hill in East Highland Ranch. With a panoramic view of the mountains, valleys and city lights, you feel like you're on the edge of the world. Across the street are vacant rolling hills so you can take your cup of coffee, sit on the cozy front porch and enjoy your own piece of paradise. The nearly 3800 Sq Ft of living space sits on a 14,000+ Sq Ft lot. The attractive stacked stone detail, shutters and tiled roof are part of the welcoming curb appeal. As you enter your eye is drawn to the impressive two-level formal living/dining room with attractive tile floors. You will appreciate the main-level bedroom, 3/4 bath and huge laundry room just inside the front door. The attractive stairway with decorative wrought iron spindles leads to the second level. Continuing through the formal area, you arrive in the open family room and chef's kitchen. The upgraded cherry cabinets, granite counter tops, massive eating island and stainless steel double ovens, microwave, 5-burner cook top sit beside an eating area and sliding doors open to the rear yard with sweeping views. The family room centers around the stone fireplace and raised hearth alongside the custom built in entertainment center. Its generous size allows for many possible configurations of this heart of the home.Upstairs you find a built-in office area along one side of the loft and a vast bonus room - game/movie/craft/gym??? ripe for possible uses. The roomy owners' suite has the best view in the home. The ensuite bath has upgraded decorative tile accents with double sinks, full tub and separate shower. Of course there are double walk-in closets. Completing the upper level, are three large bedrooms which share a hall bathroom with double sinks and tub/shower. The upper rooms facing the front have plantation shutters. There is a Quiet Cool whole-house fan, central vacuum, whole house audio system, automated home system, and security cameras with base unit. The rear yard includes a covered patio area, play set, sport court with basketball net, and fire-pit area taking best advantage of the night-light views. The tandem garage accommodates three cars and has custom built-in cabinetry for tools and storage. Come, view, fall in love...

    This property is off market, which means it's not currently listed for sale or rent on Zillow. This may be different from what's available on other websites or public sources.

    Facts & features

    Interior

    Bedrooms & bathrooms
    • Bedrooms: 5
    • Bathrooms: 3
    • Full bathrooms: 3
    Heating
    • Other
    Cooling
    • Central
    Appliances
    • Included: Dishwasher, Dryer, Microwave, Refrigerator, Washer
    • Laundry: Individual Room
    Features
    • Recessed Lighting, Built-Ins, High Ceilings (9 Feet+), Open Floor Plan, Granite Counters
    • Flooring: Carpet
    • Has fireplace: Yes
    • Common walls with other units/homes: No Common Walls
    Interior area
    • Total interior livable area: 3,787 sqft

    Property

    Parking
    • Total spaces: 6
    • Parking features: Garage - Attached
    Features
    • Levels: Two
    • Spa features: Association
    • Fencing: Wrought Iron, Blockwall
    • Has view: Yes
    • View description: yes
    Lot
    • Size: 0.33 Acres
    • Features: Front Yard, Sprinklers In Rear, Sprinklers In Front, 0-1 Unit/Acre
    Details
    • Parcel number: 0288841290000
    • Special conditions: Standard

    Construction

    Type & style
    • Home type: SingleFamily
    Materials
    • wood frame
    • Roof: Tile
    Condition
    • Year built: 2005

    Utilities & green energy

    • Water: Public

    Community & HOA

    Community
    • Features: On Site Laundry Available
    HOA
    • Has HOA: Yes
    • Amenities included: Club House, Tennis, Picnic Area, Playground, Hiking Trails, Jogging Track
    • HOA fee: $110 monthly
    Location
    • Region: Highland

    Financial & listing details

    • Price per square foot: $238/sqft
    • Tax assessed value: $838,355
    • Annual tax amount: $12,562

    Price history

    DateEventPrice
    9/24/2021Sold$790,000+0.6%$209/sqft
    Source: Public Record Report a problem
    9/24/2021Pending sale$785,000$207/sqft
    Source: CRMLS #EV21174070 Report a problem
    9/9/2021Contingent$785,000+4.7%$207/sqft
    Source: CRMLS #EV21174070 Report a problem
    8/27/2021Pending sale$750,000$198/sqft
    Source: Berkshire Hathaway HomeServices #EV21174070 Report a problem
    8/26/2021Contingent$750,000$198/sqft
    Source: CRMLS #EV21174070 Report a problem
    8/20/2021Listed for sale$750,000+22%$198/sqft
    Source: Berkshire Hathaway HomeServices #EV21174070 Report a problem
    7/11/2017Sold$615,000-2.2%$162/sqft
    Source: Public Record Report a problem
    5/25/2017Pending sale$629,000$166/sqft
    Source: TARBELL, REALTORS - REDLANDS #EV17087513 Report a problem
    4/24/2017Listed for sale$629,000+2.3%$166/sqft
    Source: TARBELL, REALTORS - REDLANDS #EV17087513 Report a problem
    9/18/2016Listing removed$615,000$162/sqft
    Source: TARBELL, REALTORS - REDLANDS #EV16098214 Report a problem
    6/22/2016Listed for sale$615,000$162/sqft
    Source: TARBELL, REALTORS - REDLANDS #EV16098214 Report a problem
    6/21/2016Pending sale$615,000$162/sqft
    Source: TARBELL, REALTORS - REDLANDS #EV16098214 Report a problem
    5/10/2016Listed for sale$615,000+66.7%$162/sqft
    Source: TARBELL, REALTORS - REDLANDS #EV16098214 Report a problem
    1/28/2011Sold$369,000+1.1%$97/sqft
    Source: Public Record Report a problem
    12/4/2010Listed for sale$365,000$96/sqft
    Source: COLDWELL BANKER KIVETT TEETERS #E10124930 Report a problem

    Public tax history

    YearProperty taxesTax assessment
    2025$12,562 +6.2%$838,355 +2%
    2024$11,827 +0.4%$821,916 +2%
    2023$11,779 +1.6%$805,800 +2%
    2022$11,595 +14.9%$790,000 +22.2%
    2021$10,089 +1.7%$646,475 +1%
    2020$9,919 +2.9%$639,846 +2%
    2019$9,643 +3.1%$627,300 +2%
    2018$9,349 +42.2%$615,000 +51%
    2017$6,576 $407,342 +2%
    2016$6,576 +1.4%$399,355 +1.5%
    2015$6,487 -0.3%$393,356 +2%
    2014$6,507 $385,650 +0.5%
    2013-- $383,907 +2%
    2012-- $376,380
    2011-- --
    2010-- $359,100 -18%
    2009-- $438,000 -23.2%
    2008-- $570,000
    Find assessor info on the county website

    Neighborhood: 92346

    Nearby schools

    GreatSchools rating
    Schools provided by the listing agent
    • District: Redlands Unified

    Source: The MLS. This data may not be complete. We recommend contacting the local school district to confirm school assignments for this home.

    Get a cash offer in 3 minutes
    Find out how much your home could sell for in as little as 3 minutes with a no-obligation cash offer.
    Estimated market value
    $901,300
    Get a cash offer in 3 minutes
    Find out how much your home could sell for in as little as 3 minutes with a no-obligation cash offer.
    Estimated market value
    $901,300