Totally remodeled magnificent Roomy 4 Bedroom 2 Bath home. All brand new laminate flooring throughout this 1620 sq ft home. Spacious Living room and dining room combination. Lots of natural light with the large windows. Every family's dream kitchen with brand new cabinets, counters, and appliances. More large windows providing natural light for the additional eat in kitchen area.The split bedroom floor plan of the 4 bedroom provides a nice balance to the home.Each bedroom is large and will easily hold bedroom sets. The Master bedroom has a separate Master Bath with a separate shower and tub. Nice double vanity stands out. The bathroom also has a hallway entrance. The guest bathroom has a tub shower combination positioned between the other 2 bedrooms. The entrance to the mobile home is an elaborate quality all aluminum ramp. There is also a Cook shed for storage. The newer roof was installed in 2023. Brand new air conditioner.All remodeling done with permits and inspections. Financing should be simple to obtain on this totally remodeled home. It's like new. All of this on your own lot at the end of the street on a cul de sac. This is a community close to schools, I75, restaurants, and with no HOA. You own the property. Don't miss this home with a brand new look. 249K
Sold for $239,000
$239,000
6372 FRANK COURT, BROOKSVILLE, FL 34602
3beds
1,620sqft
Manufactured Home, Single Family Residence
Built in 1997
7,463 Square Feet Lot
$238,400 Zestimate®
$148/sqft
$1,848 Estimated rent
Home value
$238,400
$217,000 - $262,000
$1,848/mo
Zestimate® history
Owner options
List your home for rent
$1,848/mo
Rent Zestimate®
Find your next renter with Zillow Rental Manager. Plus, with online applications, you can quickly screen prospective tenants – for free.
$1,848/mo
Rent Zestimate®
Refinance and save
$1,695/mo
Est. payment
Refinancing to a lower rate could help reduce your monthly payments and save thousands over the life of the loan.
$1,695/mo
Est. payment
Explore your selling options
Work with a Zillow partner agent
Leverage their expertise and Zillow's premium Showcase listings to get your home seen by more buyers.
Get startedList with your own agent
Get your home in front of millions of buyers by listing it on Zillow.
Learn how to do itSell it yourself
Take full control of how buyers see your home on Zillow by listing For Sale by Owner (FSBO).
List your homeWhat's special
Zillow last checked:
Listing updated:
Listed by:
Connie Frazier 727-946-0904,
PEOPLE'S TRUST REALTY 727-946-0904
Bought with:
Corin Hall, 3049453
ELITE BROKERS, LLC
Barbara Tomberlin, 3129267
ELITE BROKERS, LLC
Source: Stellar MLS,MLS#: TB8457479 Originating MLS: Suncoast Tampa
Originating MLS: Suncoast Tampa
Facts & features
Interior
Bedrooms & bathrooms
- Bedrooms: 3
- Bathrooms: 2
- Full bathrooms: 2
Primary bedroom
- Features: Walk-In Closet(s)
- Level: First
- Area: 144 Square Feet
- Dimensions: 12x12
Kitchen
- Level: First
- Area: 360 Square Feet
- Dimensions: 12x30
Living room
- Level: First
- Area: 375 Square Feet
- Dimensions: 15x25
Heating
- Central
Cooling
- Central Air
Appliances
- Included: Dishwasher, Range, Refrigerator
- Laundry: Electric Dryer Hookup, Inside, Washer Hookup
Features
- Accessibility Features, High Ceilings, Living Room/Dining Room Combo, Open Floorplan, Primary Bedroom Main Floor, Split Bedroom
- Flooring: Laminate
- Has fireplace: No
Interior area
- Total structure area: 1,620
- Total interior livable area: 1,620 sqft
Property
Features
- Levels: One
- Stories: 1
- Exterior features: Other
Lot
- Size: 7,463 Square Feet
Details
- Parcel number: R3412220045500040310
- Zoning: R1A
- Special conditions: None
Construction
Type & style
- Home type: MobileManufactured
- Property subtype: Manufactured Home, Single Family Residence
Materials
- Vinyl Siding
- Foundation: Other
- Roof: Shingle
Condition
- New construction: No
- Year built: 1997
Utilities & green energy
- Sewer: Public Sewer
- Water: None
- Utilities for property: Electricity Available, Sewer Connected, Water Connected
Community & HOA
Community
- Pet fee: $0 monthly
- Subdivision: HILL N DALE THE VILLAGE
HOA
- Has HOA: No
Location
- Region: Brooksville
Financial & listing details
- Price per square foot: $148/sqft
- Tax assessed value: $120,275
- Annual tax amount: $2,025
- Date on market: 12/18/2025
- Cumulative days on market: 93 days
- Listing terms: Cash,FHA,VA Loan
- Ownership: Fee Simple
- Total actual rent: 0
- Electric utility on property: Yes
- Road surface type: Paved
- Body type: Double Wide
Price history
| Date | Event | Price |
|---|---|---|
| 5/19/2026 | Sold | $239,000$148/sqft |
Source:  Stellar MLS #TB8457479 Report a problem Stellar MLS #TB8457479 Report a problem | ||
| 3/24/2026 | Pending sale | $239,000$148/sqft |
Source:  HCMLS #2257079 Report a problem HCMLS #2257079 Report a problem | ||
| 2/21/2026 | Price change | $239,000-1.6%$148/sqft |
Source: HCMLS #2257079 Report a problem | ||
| 2/13/2026 | Price change | $242,900-0.8%$150/sqft |
Source: HCMLS #2257079 Report a problem | ||
| 1/22/2026 | Price change | $244,900-1.6%$151/sqft |
Source: Stellar MLS #TB8457479 Report a problem | ||
| 12/16/2025 | Listed for sale | $249,000+1085.7%$154/sqft |
Source: HCMLS #2257079 Report a problem | ||
| 9/8/2005 | Sold | $21,000$13/sqft |
Source: Public Record Report a problem | ||
Public tax history
| Year | Property taxes | Tax assessment |
|---|---|---|
| 2025 | $2,025 +3.8% | $94,437 +10% |
| 2024 | $1,951 +3.4% | $85,852 +10% |
| 2023 | $1,887 +8.6% | $78,047 +10% |
| 2022 | $1,737 +12.4% | $70,952 +10% |
| 2021 | $1,546 +12.4% | $64,502 +10% |
| 2020 | $1,375 +24.8% | $58,638 +10% |
| 2019 | $1,102 +36.1% | $53,307 -9.2% |
| 2018 | $810 -18.2% | $58,703 +33.2% |
| 2017 | $989 | $44,055 -0.2% |
| 2016 | $989 +0.4% | $44,148 +0.1% |
| 2015 | $986 +1.8% | $44,117 +1.8% |
| 2014 | $968 +38.2% | $43,324 -0.3% |
| 2013 | $700 +4.1% | $43,466 -0.9% |
| 2012 | $673 -12.3% | $43,874 -13.7% |
| 2011 | $768 | $50,818 -13.2% |
| 2010 | -- | $58,536 -7.7% |
| 2009 | $959 -22.4% | $63,422 -20.9% |
| 2008 | $1,236 -10.2% | $80,167 +1.9% |
| 2006 | $1,376 | $78,661 +15.1% |
| 2005 | -- | $68,318 +18.8% |
| 2004 | $1,085 +9.1% | $57,520 +10.8% |
| 2003 | $995 -0.2% | $51,894 +0.1% |
| 2002 | $997 +13.3% | $51,821 +12% |
| 2001 | $880 +0.1% | $46,267 +1.7% |
| 2000 | $879 | $45,512 |
Find assessor info on the county website
Neighborhood: Hill 'n Dale
Nearby homes
- $235,0003 bd2 ba1k sqft6394 Frank Ct, Brooksville, FL 34602Sold
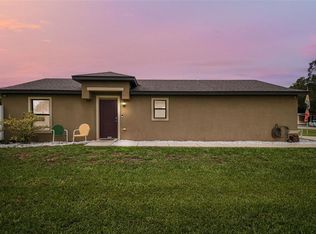
- $252,3003 bd2 ba1.1k sqft26382 Bertram Rd, Brooksville, FL 34602Off Market
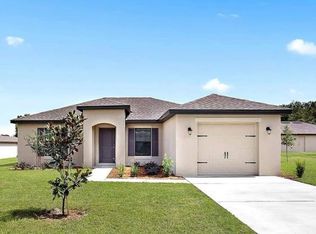
- $233,2002 bd2 ba1k sqft6384 Frank Ct, Brooksville, FL 34602Off Market
- $211,8003 bd2 ba1k sqft6400 Frank Ct, Brooksville, FL 34602Off Market
- $110,7003 bd2 ba960 sqft26388 Bertram Rd, Brooksville, FL 34602Off Market
- $169,0003 bd2 ba1.2k sqft6371 Frank Ct, Brooksville, FL 34602For Sale
- $141,5002 bd2 ba1.1k sqft6395 Frank Ct, Brooksville, FL 34602Off Market
- $--2 bd2 ba1k sqft6395 Frank Ct #6395, Brooksville, FL 34602Off Market
Nearby schools
GreatSchools rating
- 4/10Eastside Elementary SchoolGrades: PK-5Distance: 0.6 mi
- 2/10Hernando High SchoolGrades: PK,6-12Distance: 5.6 mi
- 5/10D. S. Parrott Middle SchoolGrades: 6-8Distance: 8.3 mi
Schools provided by the listing agent
- Elementary: Eastside Elementary School
- Middle: D.S. Parrot Middle
- High: Hernando High
Source: Stellar MLS. This data may not be complete. We recommend contacting the local school district to confirm school assignments for this home.
Get a cash offer in 3 minutes
Find out how much your home could sell for in as little as 3 minutes with a no-obligation cash offer.
Estimated market value
$238,400
Get a cash offer in 3 minutes
Find out how much your home could sell for in as little as 3 minutes with a no-obligation cash offer.
Estimated market value
$238,400
- Florida
- Hernando County
- Brooksville
- 34602
- Hill 'n Dale
- 6372 FRANK COURT
Nearby cities
Nearby neighborhoods
Nearby zip codes
Other Brooksville Topics
