Welcome to 6372 Larchwood Dr, a beautifully updated 4-bedroom, 2-bathroom single-story home in the heart of one of Huntington Beach’s most desirable neighborhoods. Situated on a generous 6,000-square-foot lot, this 1,698-square-foot home blends classic charm with modern updates, offering a sanctuary of comfort and coastal elegance. As you step inside, you’ll be greeted by a bright, airy living space filled with natural light, highlighting the fresh, contemporary interior. The home boasts new paint inside and out, setting a welcoming tone the moment you walk through the door. The living areas flow seamlessly, creating an inviting environment for both entertaining and everyday living. The kitchen, with its convenient layout, opens to a charming dining area—a perfect space for gathering family and friends. The primary suite is a true retreat, featuring new flooring that adds a touch of warmth and sophistication. The remodeled bathrooms are designed with a modern aesthetic, blending style and functionality for a spa-like experience. Additional updates include new windows that bring in ample sunlight and a freshly painted garage, equipped with a workbench for the DIY enthusiast or hobbyist. Outside, the spacious backyard is a private oasis, ideal for alfresco dining, weekend BBQs, or simply enjoying the Southern California sun. Imagine sipping morning coffee on a patio surrounded by lush greenery or hosting summer gatherings under the stars. With plenty of room for gardening or play, this outdoor space is ready to be personalized to fit your lifestyle. In addition to its many updates, this home also features a solar power system, providing energy efficiency and significant potential savings on utility bills for the new homeowner. Located just minutes from Huntington Beach’s pristine coastline and the 22 and 405 Freeways, this home is also close to top-rated schools, including Ada Clegg Elementary, Helen Stacey Middle School, and Marina High School, vibrant shopping, and a variety of dining options. The nearby Westminster Mall is set to undergo a complete renovation, featuring new stores, modern amenities, and a diverse range of dining options, making this location even more desirable. Whether you're exploring local parks, enjoying a day at the beach, or relaxing in your new home, 6372 Larchwood Dr offers a perfect blend of convenience, comfort, and style. This is your opportunity to own a true Huntington Beach gem—don’t let it slip away!
Sold for $1,225,000
Listed by: Realty Masters & Associates • LaSchell Gardner • Contact: 951-268-5580
Bought with: Compass
$1,225,000
6372 Larchwood Dr, Huntington Beach, CA 92647
4beds
1,698sqft
Single Family Residence
Built in 1964
6,000 Square Feet Lot
$1,242,500 Zestimate®
$721/sqft
$5,030 Estimated rent
Home value
$1,242,500
$1.14M - $1.35M
$5,030/mo
Zestimate® history
Owner options
List your home for rent
$5,030/mo
Rent Zestimate®
Find your next renter with Zillow Rental Manager. Plus, with online applications, you can quickly screen prospective tenants – for free.
$5,030/mo
Rent Zestimate®
Refinance and save
$7,712/mo
Est. payment
Refinancing to a lower rate could help reduce your monthly payments and save thousands over the life of the loan.
$7,712/mo
Est. payment
Explore your selling options
Work with a Zillow partner agent
Leverage their expertise and Zillow's premium Showcase listings to get your home seen by more buyers.
Get startedList with your own agent
Get your home in front of millions of buyers by listing it on Zillow.
Learn how to do itSell it yourself
Take full control of how buyers see your home on Zillow by listing For Sale by Owner (FSBO).
List your homeWhat's special
Charming dining area
Zillow last checked:
Listing updated:
Listed by:
LaSchell Gardner DRE #02071371 909-208-1135,
Realty Masters & Associates
Bought with:
Terrence Large, DRE #02046282
Compass
Source: CRMLS,MLS#: IG24226257 Originating MLS: California Regional MLS
Originating MLS: California Regional MLSFacts & features
Interior
Bedrooms & bathrooms
- Bedrooms: 4
- Bathrooms: 2
- Full bathrooms: 2
- Main level bathrooms: 2
- Main level bedrooms: 4
Rooms
- Room types: Bedroom, Dining Room
Bedroom
- Features: All Bedrooms Down
Bathroom
- Features: Granite Counters, Tub Shower
Heating
- Central
Cooling
- Central Air
Appliances
- Included: Dishwasher, Gas Cooktop
- Laundry: Inside
Features
- Separate/Formal Dining Room, Granite Counters, All Bedrooms Down
- Flooring: Tile, Vinyl, Wood
- Has fireplace: No
- Fireplace features: None
- Common walls with other units/homes: No Common Walls
Interior area
- Total interior livable area: 1,698 sqft
Property
Parking
- Total spaces: 4
- Parking features: Driveway Up Slope From Street, Garage
- Attached garage spaces: 2
- Uncovered spaces: 2
Features
- Levels: One
- Stories: 1
- Entry location: Front Door
- Patio & porch: Concrete, Covered
- Pool features: None
- Spa features: None
- Fencing: Masonry,Wrought Iron
- Has view: Yes
- View description: None
Lot
- Size: 6,000 Square Feet
- Features: Back Yard, Front Yard
Details
- Parcel number: 19506113
- Special conditions: Standard,Trust
Construction
Type & style
- Home type: SingleFamily
- Architectural style: Craftsman,Traditional
- Property subtype: Single Family Residence
Materials
- Foundation: Slab
- Roof: Composition
Condition
- Updated/Remodeled
- New construction: No
- Year built: 1964
Utilities & green energy
- Sewer: Public Sewer
- Water: Public
- Utilities for property: Cable Available, Electricity Connected, Sewer Connected, Water Connected
Community & HOA
Community
- Features: Biking, Storm Drain(s), Street Lights, Suburban, Sidewalks
Location
- Region: Huntington Beach
Financial & listing details
- Price per square foot: $721/sqft
- Tax assessed value: $1,020,000
- Annual tax amount: $11,800
- Date on market: 11/25/2024
- Cumulative days on market: 138 days
- Listing terms: Cash,Cash to New Loan,Conventional,FHA,VA Loan
Price history
| Date | Event | Price |
|---|---|---|
| 5/2/2025 | Sold | $1,225,000-5.4%$721/sqft |
Source:  CRMLS #IG24226257 Report a problem CRMLS #IG24226257 Report a problem | ||
| 3/7/2025 | Price change | $1,295,000-4.1%$763/sqft |
Source: CRMLS #IG24226257 Report a problem | ||
| 11/26/2024 | Listed for sale | $1,350,000$795/sqft |
Source: CRMLS #IG24226257 Report a problem | ||
Public tax history
| Year | Property taxes | Tax assessment |
|---|---|---|
| 2025 | $11,800 +842.5% | $1,020,000 +1122% |
| 2024 | $1,252 +3.5% | $83,473 +2% |
| 2023 | $1,209 +2% | $81,837 +2% |
| 2022 | $1,185 +2.1% | $80,233 +2% |
| 2021 | $1,161 +1.3% | $78,660 +1% |
| 2020 | $1,146 | $77,854 +2% |
| 2019 | $1,146 +1% | $76,328 +2% |
| 2018 | $1,135 +3.9% | $74,832 +2% |
| 2017 | $1,092 | $73,365 +2% |
| 2016 | $1,092 +2.9% | $71,927 +1.5% |
| 2015 | $1,062 +4.4% | $70,847 +2% |
| 2014 | $1,017 | $69,460 +0.5% |
| 2013 | -- | $69,147 +2% |
| 2012 | -- | $67,792 +2% |
| 2011 | -- | $66,463 +0.8% |
| 2010 | -- | $65,967 -0.2% |
| 2009 | -- | $66,125 +2% |
| 2008 | -- | $64,829 +2% |
| 2007 | -- | $63,558 +12.2% |
| 2006 | -- | $56,630 +2% |
| 2005 | -- | $55,520 +2% |
| 2004 | -- | $54,432 +1.9% |
| 2003 | -- | $53,435 +2% |
| 2002 | -- | $52,388 +2% |
| 2001 | $539 -1.8% | $51,361 +2% |
| 2000 | $549 | $50,354 |
Find assessor info on the county website
Neighborhood: 92647
Nearby homes
- $1,157,1003 bd2 ba1.3k sqft6362 Larchwood Dr, Huntington Beach, CA 92647Off Market
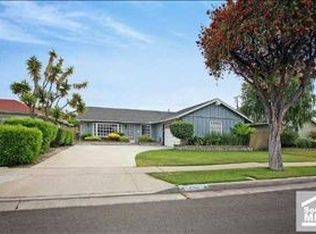
- $1,151,1004 bd2 ba1.3k sqft6382 Larchwood Dr, Huntington Beach, CA 92647Off Market
- $1,086,6003 bd2 ba1.2k sqft6371 Mar Vista Dr, Huntington Beach, CA 92647Off Market
- $1,149,3003 bd2 ba1.2k sqft6352 Larchwood Dr, Huntington Beach, CA 92647Off Market
- $1,116,6004 bd2 ba1.3k sqft6361 Mar Vista Dr, Huntington Beach, CA 92647Off Market
- $1,150,9004 bd2 ba1.3k sqft6381 Mar Vista Dr, Huntington Beach, CA 92647Off Market
- $1,149,9004 bd2 ba1.3k sqft6351 Mar Vista Dr, Huntington Beach, CA 92647Off Market
- $1,124,0004 bd2 ba1.3k sqft6342 Larchwood Dr, Huntington Beach, CA 92647Off Market
Nearby schools
GreatSchools rating
- 7/10Ada Clegg Elementary SchoolGrades: K-5Distance: 0.1 mi
- 9/10Helen Stacey Middle SchoolGrades: 6-8Distance: 0.1 mi
- 9/10Marina High SchoolGrades: 9-12Distance: 1.1 mi
Schools provided by the listing agent
- Elementary: Clegg
- Middle: Stacey
- High: Marina
Source: CRMLS. This data may not be complete. We recommend contacting the local school district to confirm school assignments for this home.
Get a cash offer in 3 minutes
Find out how much your home could sell for in as little as 3 minutes with a no-obligation cash offer.
Estimated market value
$1,242,500
Get a cash offer in 3 minutes
Find out how much your home could sell for in as little as 3 minutes with a no-obligation cash offer.
Estimated market value
$1,242,500
- California
- Orange County
- Huntington Beach
- 92647
- 6372 Larchwood Dr
Nearby cities
Nearby neighborhoods
Nearby zip codes
Other Huntington Beach Topics
- Apartments for Rent in 92647
- Houses for Sale in 92647
- Houses for Rent in 92647
- 92647 Real Estate
- Huntington Beach Condos
- Houses for Sale in Huntington Beach
- Newest Listings in Huntington Beach
- Huntington Beach Home Values
- Huntington Beach Real Estate Agents
- Huntington Beach Refinance
- Huntington Beach Mortgage Rates
