Brand new, energy-efficient home available by Nov 2023! Welcome to the epitome of modern living in the heart of Painted Prairie – a vibrant, award-winning community! Nestled within this dynamic locale, the Brook floor plan townhome exemplifies innovation, design, and energy efficiency, all seamlessly incorporated into its 1,428 square feet of carefully crafted living space. Open-concept town home with covered front porch. Upper level laundry conveniently located between primary and secondary bedrooms. Perfect home for the whole family. As you step inside, you'll immediately notice the high-quality finishes that adorn every corner, exuding a sense of luxury that comes standard with our homes. With 3 bedrooms and 2 1/2 baths, this townhome provides spacious comfort for your family. What sets this home apart is not just its remarkable interior, but also its commitment to energy efficiency. Designed with the latest technologies and sustainable materials, you'll enjoy a home that not only reduces your carbon footprint but also saves you money on utility bills. Painted Prairie in Aurora, is now selling. Featuring three stunning townhome floorplans. Also featuring a community hub called Town Center. Residents will enjoy more than 30 acres of open space and a local urban gathering place to stay active, social and connected. Each of our homes is built with innovative, energy-efficient features designed to help you enjoy more savings, better health, real comfort and peace of mind. Photos are a Builder home of same floorplan.
Sold for $414,990
$414,990
6372 N Lisbon Street, Aurora, CO 80019
3beds
1,428sqft
Townhouse
Built in 2023
-- sqft lot
$378,500 Zestimate®
$291/sqft
$2,711 Estimated rent
Home value
$378,500
$360,000 - $397,000
$2,711/mo
Zestimate® history
Owner options
List your home for rent
$2,711/mo
Rent Zestimate®
Find your next renter with Zillow Rental Manager. Plus, with online applications, you can quickly screen prospective tenants – for free.
$2,711/mo
Rent Zestimate®
Refinance and save
$2,730/mo
Est. payment
Refinancing to a lower rate could help reduce your monthly payments and save thousands over the life of the loan.
$2,730/mo
Est. payment
Explore your selling options
Work with a Zillow partner agent
Leverage their expertise and Zillow's premium Showcase listings to get your home seen by more buyers.
Get startedList with your own agent
Get your home in front of millions of buyers by listing it on Zillow.
Learn how to do itSell it yourself
Take full control of how buyers see your home on Zillow by listing For Sale by Owner (FSBO).
List your homeWhat's special
Modern livingDynamic localeEnergy-efficient homeHeart of painted prairieBrook floor plan townhomeStunning townhome floorplansCovered front porch
Zillow last checked:
Listing updated:
Listed by:
Kerrie Young Denver.contact@meritagehomes.com,
Kerrie A. Young (Independent)
Bought with:
Rachel Ma, 100041856
Brokers Guild Homes
Source: REcolorado as distributed by MLS GRID,MLS#: 5214842
Facts & features
Interior
Bedrooms & bathrooms
- Bedrooms: 3
- Bathrooms: 3
- Full bathrooms: 2
- 1/2 bathrooms: 1
- Main level bathrooms: 1
Primary bedroom
- Level: Upper
Bedroom
- Level: Upper
Bedroom
- Level: Upper
Primary bathroom
- Level: Upper
Bathroom
- Level: Upper
Bathroom
- Level: Main
Great room
- Level: Main
Living room
- Level: Main
Heating
- Forced Air, Natural Gas
Cooling
- Central Air
Appliances
- Included: Dishwasher, Disposal, Microwave, Self Cleaning Oven
Features
- Eat-in Kitchen, Granite Counters, Kitchen Island, Open Floorplan, Pantry, Quartz Counters, Smoke Free, Walk-In Closet(s)
- Flooring: Carpet, Laminate, Tile
- Windows: Double Pane Windows
- Has basement: No
- Common walls with other units/homes: 2+ Common Walls
Interior area
- Total structure area: 1,428
- Total interior livable area: 1,428 sqft
- Finished area above ground: 1,428
Property
Parking
- Total spaces: 2
- Parking features: Concrete, Garage Door Opener, Storage
- Attached garage spaces: 2
Features
- Levels: Two
- Stories: 2
- Patio & porch: Covered, Front Porch
- Exterior features: Lighting
- Fencing: None
- Has view: Yes
- View description: Mountain(s)
Lot
- Features: Landscaped, Master Planned, Sprinklers In Front
Details
- Parcel number: 0182111202002
- Zoning: RES
- Special conditions: Standard
Construction
Type & style
- Home type: Townhouse
- Architectural style: Contemporary
- Property subtype: Townhouse
- Attached to another structure: Yes
Materials
- Cement Siding, Frame, Stone
- Foundation: Slab
- Roof: Composition
Condition
- New Construction
- New construction: Yes
- Year built: 2023
Details
- Builder model: Brook
- Builder name: Meritage Homes
- Warranty included: Yes
Utilities & green energy
- Electric: 110V
- Sewer: Public Sewer
- Water: Public
- Utilities for property: Cable Available, Electricity Connected, Internet Access (Wired), Natural Gas Connected, Phone Available
Green energy
- Energy efficient items: Construction, Doors, HVAC, Insulation, Lighting, Thermostat, Water Heater, Windows
Community & HOA
Community
- Subdivision: Painted Prairie
HOA
- Has HOA: Yes
- Amenities included: Garden Area, Park, Playground, Trail(s)
- Services included: Insurance, Maintenance Grounds, Maintenance Structure, Snow Removal, Trash
- HOA fee: $236 monthly
- HOA name: HG Management
- HOA phone: 303-804-9800
Location
- Region: Aurora
Financial & listing details
- Price per square foot: $291/sqft
- Tax assessed value: $403,000
- Annual tax amount: $6,000
- Date on market: 11/13/2023
- Listing terms: Cash,Conventional,FHA,VA Loan
- Exclusions: None
- Ownership: Builder
- Electric utility on property: Yes
- Road surface type: Paved
Price history
| Date | Event | Price |
|---|---|---|
| 12/29/2023 | Sold | $414,990$291/sqft |
Source:  REcolorado as distributed by MLS GRID #5214842 Report a problem REcolorado as distributed by MLS GRID #5214842 Report a problem | ||
| 12/4/2023 | Pending sale | $414,990$291/sqft |
Source: REcolorado as distributed by MLS GRID #5214842 Report a problem | ||
| 11/13/2023 | Listed for sale | $414,990$291/sqft |
Source: REcolorado as distributed by MLS GRID #5214842 Report a problem | ||
Public tax history
| Year | Property taxes | Tax assessment |
|---|---|---|
| 2025 | $4,533 +26.1% | $25,190 -9.8% |
| 2024 | $3,594 -4.5% | $27,940 +42.6% |
| 2023 | $3,764 +100014.4% | $19,590 -2.9% |
| 2022 | $4 | $20,170 |
Find assessor info on the county website
Neighborhood: Painted Prairie
Nearby homes
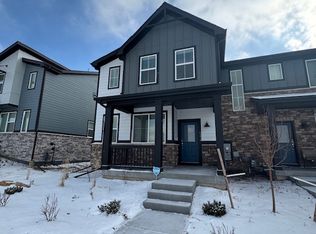
- $470,0003 bd3 ba1.8k sqft6374 N Lisbon St, Aurora, CO 80019Sold
- $476,9903 bd3 ba1.8k sqft6370 Lisbon St, Aurora, CO 80019Sold

- $563,8803 bd3 ba2.9k sqft5976 N Lisbon St, Aurora, CO 80019Sold
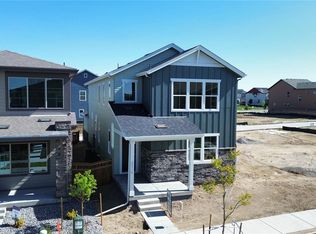
- $545,0003 bd3 ba2k sqft20871 E 60th Ave, Aurora, CO 80019Sold

- $469,9903 bd2 ba1.8k sqft6376 N Lisbon St, Aurora, CO 80019Sold
- $413,7503 bd3 ba1.8k sqft6364 N Lisbon St, Aurora, CO 80019Sold
- $403,7503 bd3 ba1.6k sqft6362 N Lisbon St, Aurora, CO 80019Sold
- $414,9903 bd3 ba1.4k sqft6380 N Lisbon St, Aurora, CO 80019Sold
Nearby schools
GreatSchools rating
- 5/10Aurora Highlands P-8Grades: PK-8Distance: 3.3 mi
- 5/10Vista Peak 9-12 PreparatoryGrades: 9-12Distance: 6.5 mi
Schools provided by the listing agent
- Elementary: Vista Peak
- Middle: Vista Peak
- High: Vista Peak
- District: Adams-Arapahoe 28J
Source: REcolorado as distributed by MLS GRID. This data may not be complete. We recommend contacting the local school district to confirm school assignments for this home.
Get a cash offer in 3 minutes
Find out how much your home could sell for in as little as 3 minutes with a no-obligation cash offer.
Estimated market value
$378,500
Get a cash offer in 3 minutes
Find out how much your home could sell for in as little as 3 minutes with a no-obligation cash offer.
Estimated market value
$378,500
- Colorado
- Adams County
- Aurora
- 80019
- Painted Prairie
- 6372 N Lisbon Street
Nearby cities
Nearby neighborhoods
Nearby zip codes
Other Aurora Topics
