Large 4 bedroom / 2 bath home near Norview Middle School. Hardwood flooring, jack and jill bath between two front bedrooms, huge kitchen! 1 car attached garage with potential for living space above, carport and detached garage! Easy to show!
For sale
Price cut: $24K (7/13)
$265,000
6372 Palem Rd, Norfolk, VA 23513
4beds
1,980sqft
Single Family Residence
Built in 1942
-- sqft lot
$263,700 Zestimate®
$134/sqft
$-- HOA
What's special
Detached garageHuge kitchenHardwood flooring
- 169 days
- 282
- 23
Zillow last checked:
Listing updated:
Listed by:
Christy Allen,
Real Broker LLC 855-450-0442,
Paul Decker,
Real Broker LLC
Source: REIN Inc.,MLS#: 10627601
Facts & features
Interior
Bedrooms & bathrooms
- Bedrooms: 4
- Bathrooms: 2
- Full bathrooms: 2
Rooms
- Room types: 1st Floor BR, 1st Floor Primary BR, Attic, Breakfast Area, PBR with Bath, Unfin.Rm Over Gar, Workshop
Primary bedroom
- Level: First
Heating
- Electric
Cooling
- Heat Pump
Appliances
- Included: Electric Range, Refrigerator, Electric Water Heater
- Laundry: Dryer Hookup, Washer Hookup
Features
- Dual Entry Bath (Br & Br), Ceiling Fan(s)
- Flooring: Ceramic Tile, Wood
- Basement: Crawl Space
- Has fireplace: No
Interior area
- Total interior livable area: 1,980 sqft
Property
Parking
- Total spaces: 1
- Parking features: Garage Att 1 Car, Carport, Driveway
- Attached garage spaces: 1
- Has carport: Yes
- Has uncovered spaces: Yes
Features
- Stories: 1
- Pool features: None
- Fencing: None
- Waterfront features: Not Waterfront
- Frontage length: 60
Details
- Parcel number: 09075600
- Zoning: R-7
Construction
Type & style
- Home type: SingleFamily
- Architectural style: Bungalow,Ranch
- Property subtype: Single Family Residence
Materials
- Asbestos, Masonry
- Roof: Asphalt Shingle
Condition
- New construction: No
- Year built: 1942
Utilities & green energy
- Sewer: City/County
- Water: City/County
- Utilities for property: Cable Hookup
Community & HOA
Community
- Subdivision: Sewells Gardens
HOA
- Has HOA: No
Location
- Region: Norfolk
Financial & listing details
- Price per square foot: $134/sqft
- Tax assessed value: $231,100
- Annual tax amount: $2,800
- Date on market: 3/31/2026
Estimated market value
$263,700
$251,000 - $277,000
$2,593/mo
Price history
Price history is unavailable.
Public tax history
| Year | Property taxes | Tax assessment |
|---|---|---|
| 2025 | $2,843 +2.8% | $231,100 +2.8% |
| 2024 | $2,765 +4.6% | $224,800 +6.3% |
| 2023 | $2,644 +10.8% | $211,500 +10.8% |
| 2022 | $2,386 +12% | $190,900 +12% |
| 2021 | $2,131 | $170,500 |
| 2020 | $2,131 +8.7% | $170,500 +8.7% |
| 2019 | $1,961 +1% | $156,900 +1% |
| 2018 | $1,941 +13.1% | $155,300 +4.1% |
| 2017 | $1,716 | $149,200 +1.6% |
| 2016 | $1,716 +39.7% | $146,900 |
| 2015 | $1,228 | $146,900 |
| 2014 | $1,228 | $146,900 |
| 2013 | -- | $146,900 |
| 2012 | -- | $146,900 -0.8% |
| 2011 | -- | $148,100 -6.8% |
| 2010 | -- | $158,900 |
| 2009 | -- | $158,900 |
| 2008 | -- | $158,900 +5.5% |
| 2007 | -- | $150,600 +21.6% |
| 2006 | -- | $123,800 +31.3% |
| 2005 | -- | $94,300 +15% |
| 2004 | -- | $82,000 +5.9% |
| 2003 | -- | $77,400 +5.9% |
| 2002 | -- | $73,100 +7% |
| 2001 | -- | $68,300 +5% |
| 2000 | -- | $65,060 |
Find assessor info on the county website
Monthly payment
Est. payment
Payment breakdown
Explore the cost of this home by adjusting the details. Changes won't be saved.Climate risks
Neighborhood: Sewells Gardens
Nearby schools
Schools provided by the listing agent
- Elementary: Norview Elementary
- Middle: Norview Middle
- High: Norview
Source: REIN Inc.. This data may not be complete. We recommend contacting the local school district to confirm school assignments for this home.
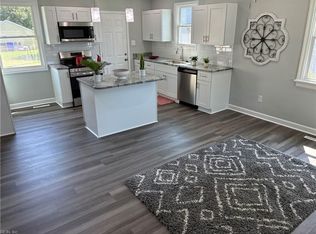
Similar homes
- $279,9003 bd2 ba1.4k sqft6377 Chesapeake Blvd, Norfolk, VA 23513For Sale
 MLS ID #10639006, Deniz Uzel. REIN Inc.
 - $250,0004 bd2 ba2.5k sqft2660 Azalea Garden Rd, Norfolk, VA 23513For Sale
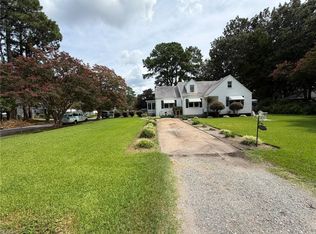 MLS ID #10642187, Edwin Rucker. REIN Inc.
 - $235,0003 bd2 ba1.5k sqft813 Johnstons Rd, Norfolk, VA 23513For Sale
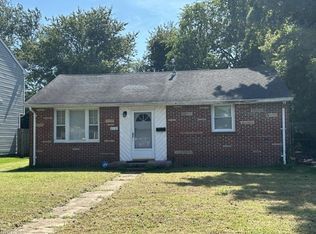 MLS ID #10653038, Cliff Wells. REIN Inc.
 - $269,9003 bd2 ba1.3k sqft300 Pepper Mill Ct, Norfolk, VA 23502For Sale
 MLS ID #10652041, Susan Jenkins. REIN Inc.
