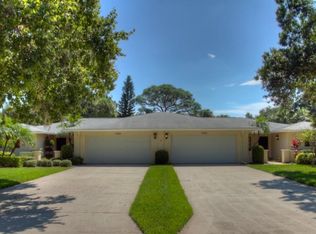
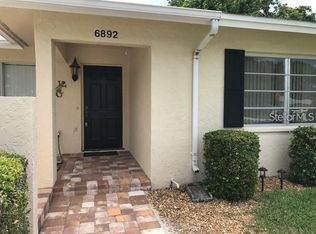
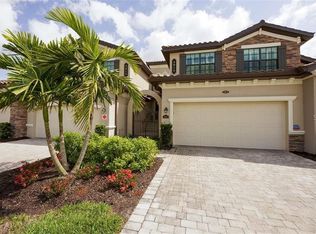
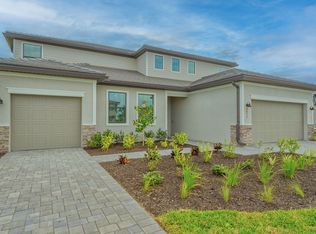
Wow what a nice sunset view to enjoy every night from almost every room in this single family home. As soon as you walk into this high volume ceiling, open floor plan concept you experience this airy, bright feeling and see the amazing lake and golf course view. No carpet in this house all wood looking porcelain tile through living areas and luxury vinyl in the bedrooms. The master bedroom measuring 16x23 is great size with huge walk in closet for all your storage needs. With the master bedroom facing west you get all 4 views pool, Lake, golf course and amazing sunsets. Wonderful open kitchen with cooking island, built in desk area, breakfast bar with stools, eat in nook with aquarium glass again with all 4 views which make it delightful anytime of the day for sitting and enjoying the views. Lets talk about the outdoor covered screened lanai and pool area. This is where everyone will be most of the time swimming in the salt water heated pool which is surrounded with a couch sitting area in front of the gas fire place, or the outdoor eating table or on the sun lounge chairs for soaking up the sun. This community offers a public golf course, community pool, tennis and pickleball courts for use. This house is available for the 2026 off season 5/1/26 to 1/10/2027
House for rent
Singlefamily
Available now
No pets
Air conditioner, central air
In unit laundry
2 Attached garage spaces parking
Central
What's special
Breakfast bar with stoolsHigh volume ceilingBuilt in desk areaOutdoor covered screened lanaiOpen floor plan conceptOutdoor eating tableAiry bright feeling
- 221 days |
- -- |
- -- |
Zillow last checked:
Listing updated:
Travel times

Let’s turn your rent into credit progress
Build credit history with every on-time payment and get credit for the payment you’re already making.
Facts & features
Interior
Bedrooms & bathrooms
- Bedrooms: 3
- Bathrooms: 2
- Full bathrooms: 2
Rooms
- Room types: Breakfast Room Separate, Formal Dining Room Separate, Great Room, Inside Utility
Heating
- Central
Cooling
- Air Conditioner, Central Air
Appliances
- Included: Dishwasher, Dryer, Garbage Disposal, Ice Maker, Microwave Oven, Refrigerator, Stove, Tankless Water Heater, Washer
- Laundry: In Unit, Inside
Features
- Cathedral Ceiling(s), Ceiling Fan(s), Ceiling Fan(s), Eat-in Kitchen, High Ceilings, Kitchen/Family Room Combo, Open Floorplan, Primary Bedroom Main Floor, Split Bedroom, Walk In Closet, Walk-In Closet(s)
- Flooring: Porcelain Tile, Vinyl
Interior area
- Total interior livable area: 1,856 sqft
Video & virtual tour
Property
Parking
- Total spaces: 2
- Parking features: Attached, Garage
- Has attached garage: Yes
- Details: Contact manager
Features
- Stories: 1
- Exterior features: Kitchen/Family Room Combo, Outdoor Grill, Pickleball Court(s), Primary Bedroom Main Floor, Recreation Facilities, Split Bedroom, Stucco, Tennis Court(s)
- Has private pool: Yes
- Pool features: Heated, In Ground, Pool, Salt Water
- Has view: Yes
- View description: Golf Course, Lake, Park/Greenbelt, Water View
- Has water view: Yes
- Water view: Waterfront
Lot
- Features: Waterfront
Details
- Additional structures: Garage(s), Tennis Court(s)
- Parcel number: 1731574409
Construction
Type & style
- Home type: SingleFamily
- Property subtype: SingleFamily
Condition
- Year built: 2002
Utilities & green energy
- Utilities for property: Cable, Cable Connected, Garbage, Water
Community & HOA
Community
- Features: Clubhouse, Golf, Lake, Sidewalks, Tennis Court(s)
HOA
- Amenities included: Clubhouse, Tennis Court(s)
Location
- Region: Bradenton
Financial & listing details
- Lease term: Short Term Lease
Nearby apartments for rent


Price history
| Date | Event | Price |
|---|---|---|
| 3/13/2026 | Price change | $4,300-36.8%$2/sqft |
Source: Stellar MLS #A4562416 Report a problem | ||
| 11/4/2024 | Price change | $6,800+41.7%$4/sqft |
Source: Stellar MLS #A4562416 Report a problem | ||
| 10/28/2024 | Price change | $4,800-29.4%$3/sqft |
Source: Stellar MLS #A4562416 Report a problem | ||
| 9/19/2024 | Price change | $6,800+70%$4/sqft |
Source: Stellar MLS #A4562416 Report a problem | ||
| 6/20/2024 | Price change | $4,000-11.1%$2/sqft |
Source: Stellar MLS #A4562416 Report a problem | ||
| 3/18/2024 | Price change | $4,500-33.8%$2/sqft |
Source: Stellar MLS #A4562416 Report a problem | ||
| 6/2/2023 | Price change | $6,800+41.7%$4/sqft |
Source: Stellar MLS #A4562416 Report a problem | ||
| 5/30/2023 | Price change | $4,800-29.4%$3/sqft |
Source: Stellar MLS #A4562416 Report a problem | ||
| 3/3/2023 | Listed for rent | $6,800$4/sqft |
Source: Stellar MLS #A4562416 Report a problem | ||
| 11/18/2022 | Sold | $565,000-1.7%$304/sqft |
Source: Public Record Report a problem | ||
| 10/23/2022 | Pending sale | $575,000$310/sqft |
Source:  Stellar MLS #A4549467 Report a problem Stellar MLS #A4549467 Report a problem | ||
| 10/10/2022 | Listed for sale | $575,000+76.9%$310/sqft |
Source: Stellar MLS #A4549467 Report a problem | ||
| 7/27/2017 | Sold | $325,000-7.1%$175/sqft |
Source: Public Record Report a problem | ||
| 6/25/2017 | Listed for sale | $349,900$189/sqft |
Source: RE/MAX ALLIANCE GROUP #A4178109 Report a problem | ||
| 6/25/2017 | Pending sale | $349,900$189/sqft |
Source: RE/MAX ALLIANCE GROUP #A4178109 Report a problem | ||
| 6/25/2017 | Pending sale | $349,900$189/sqft |
Source: RE/MAX ALLIANCE GROUP #A4178109 Report a problem | ||
| 3/9/2017 | Price change | $349,900-2.8%$189/sqft |
Source: RE/MAX ALLIANCE GROUP #A4178109 Report a problem | ||
| 2/16/2017 | Listed for sale | $359,900+40.6%$194/sqft |
Source: RE/MAX ALLIANCE GROUP #A4178109 Report a problem | ||
| 6/24/2002 | Sold | $255,900$138/sqft |
Source: Public Record Report a problem | ||