Welcome to this rare, single-story Huntington Home nestled in the prestigious Phillips Creek Ranch. Meticulously maintained and thoughtfully designed, this home showcases the elevated craftsmanship Huntington is known for—featuring hand-scraped hardwood floors, solid core doors, updated custom lighting, designer window treatments, and richly detailed cabinetry. Every element of this home is tailored for comfort and privacy. Each spacious bedroom offers its own en-suite bath and walk-in closet. Just off the entry, a stately study with built-ins and coffered ceilings provides the ideal space to work from home or unwind as a secondary living area. The formal dining room connects seamlessly to a butler’s pantry and leads into a chef-inspired updated kitchen, complete with a 4-burner Wolf gas cooktop, double ovens, built-in refrigerator, quartz countertops, a custom backsplash, and a large island illuminated by modern pendant lighting. For movie nights or casual entertaining,a dedicated media room offers a cozy retreat. The expansive primary suite is privately situated at the rear of the home and features a spa-like bath and an oversized, custom California Closet.
Step outside to a generous covered patio and a beautifully landscaped backyard—perfect for relaxing, entertaining, or enjoying time outdoors. A side-swing, three-car split garage and extended driveway offer plenty of room for parking, scooters, or basketball. Enjoy all that Phillips Creek has to offer: two resort-style pools, several parks and playgrounds, stocked ponds, a fitness center, miles of scenic trails, and a full calendar of community events designed to connect neighbors and create lasting memories. HOA also includes front yard mowing and security monitoring!
Ideally positioned in Frisco, located a short distance from top-rated Frisco ISD Bledsoe elementary, Pearson middle & Reedy high school with quick access to Hwy 121, the Dallas North Tollway, The Star, Legacy West, and the new PGA Headquarters.
Sold
Price Unknown
6372 Silver Stream Ln, Frisco, TX 75034
4beds
3,482sqft
Single Family Residence
Built in 2013
0.26 Acres Lot
$952,600 Zestimate®
$--/sqft
$4,202 Estimated rent
Home value
$952,600
$895,000 - $1.02M
$4,202/mo
Zestimate® history
Owner options
List your home for rent
$4,202/mo
Rent Zestimate®
Find your next renter with Zillow Rental Manager. Plus, with online applications, you can quickly screen prospective tenants – for free.
$4,202/mo
Rent Zestimate®
Refinance and save
$226/mo
Est. payment
Refinancing to a lower rate could help reduce your monthly payments and save thousands over the life of the loan.
$226/mo
Est. payment
Explore your selling options
Work with a Zillow partner agent
Leverage their expertise and Zillow's premium Showcase listings to get your home seen by more buyers.
Get startedList with your own agent
Get your home in front of millions of buyers by listing it on Zillow.
Learn how to do itSell it yourself
Take full control of how buyers see your home on Zillow by listing For Sale by Owner (FSBO).
List your homeWhat's special
Modern pendant lightingBeautifully landscaped backyardHand-scraped hardwood floorsFormal dining roomCustom california closetQuartz countertopsCovered patio
Zillow last checked:
Listing updated:
Listed by:
Jalyn York 0511181 214-906-3232,
Coldwell Banker Realty Frisco 972-712-8500
Bought with:
Geneva Feldman
Local Realty Agency
Source: NTREIS,MLS#: 20961679
Facts & features
Interior
Bedrooms & bathrooms
- Bedrooms: 4
- Bathrooms: 5
- Full bathrooms: 4
- 1/2 bathrooms: 1
Primary bedroom
- Features: Closet Cabinetry, Ceiling Fan(s), Dual Sinks, Double Vanity, En Suite Bathroom, Sitting Area in Primary, Separate Shower, Walk-In Closet(s)
- Level: First
- Dimensions: 21 x 15
Bedroom
- Level: First
- Dimensions: 12 x 14
Bedroom
- Level: First
- Dimensions: 13 x 13
Bedroom
- Level: First
- Dimensions: 11 x 15
Breakfast room nook
- Level: First
- Dimensions: 12 x 13
Dining room
- Level: First
- Dimensions: 12 x 11
Kitchen
- Features: Butler's Pantry, Kitchen Island, Pantry, Stone Counters, Walk-In Pantry
- Level: First
- Dimensions: 10 x 21
Living room
- Features: Ceiling Fan(s), Fireplace
- Level: First
- Dimensions: 17 x 19
Media room
- Level: First
- Dimensions: 15 x 13
Office
- Features: Built-in Features, Ceiling Fan(s)
- Level: First
- Dimensions: 15 x 10
Heating
- Natural Gas, Zoned
Cooling
- Central Air, Ceiling Fan(s), Zoned
Appliances
- Included: Microwave, Tankless Water Heater
- Laundry: Laundry in Utility Room
Features
- Decorative/Designer Lighting Fixtures, High Speed Internet, Kitchen Island, Open Floorplan, Pantry, Walk-In Closet(s), Wired for Sound
- Flooring: Carpet, Ceramic Tile, Wood
- Windows: Shutters
- Has basement: No
- Number of fireplaces: 1
- Fireplace features: Gas, Gas Starter, Living Room
Interior area
- Total interior livable area: 3,482 sqft
Property
Parking
- Total spaces: 3
- Parking features: Garage, Garage Door Opener, Garage Faces Side
- Attached garage spaces: 3
Features
- Levels: One
- Stories: 1
- Patio & porch: Covered
- Pool features: None, Community
- Fencing: Wood
Lot
- Size: 0.26 Acres
- Features: Interior Lot, Landscaped, Many Trees
Details
- Parcel number: R561552
Construction
Type & style
- Home type: SingleFamily
- Architectural style: Contemporary/Modern,Traditional,Detached
- Property subtype: Single Family Residence
- Attached to another structure: Yes
Materials
- Brick, Stone Veneer
- Foundation: Slab
- Roof: Composition
Condition
- Year built: 2013
Utilities & green energy
- Sewer: Public Sewer
- Water: Public
- Utilities for property: Sewer Available, Underground Utilities, Water Available
Community & HOA
Community
- Features: Clubhouse, Fitness Center, Fishing, Lake, Playground, Park, Pool, Trails/Paths
- Security: Security System Leased, Security System, Smoke Detector(s)
- Subdivision: Sheridan at Phillips Creek Ranch
HOA
- Has HOA: Yes
- Amenities included: Maintenance Front Yard
- Services included: All Facilities, Association Management, Maintenance Grounds
- HOA fee: $226 monthly
- HOA name: Insight Management
- HOA phone: 214-494-6002
Location
- Region: Frisco
Financial & listing details
- Tax assessed value: $1,068,616
- Annual tax amount: $14,213
- Date on market: 6/17/2025
- Cumulative days on market: 2 days
- Listing terms: Cash,Conventional,VA Loan
- Exclusions: 2 light fixtures in primary bedroom next to bed and nightstand
Price history
| Date | Event | Price |
|---|---|---|
| 7/23/2025 | Sold | -- |
Source: NTREIS #20961679 Report a problem | ||
| 6/24/2025 | Pending sale | $949,000$273/sqft |
Source: NTREIS #20961679 Report a problem | ||
| 6/19/2025 | Contingent | $949,000$273/sqft |
Source: NTREIS #20961679 Report a problem | ||
| 6/17/2025 | Listed for sale | $949,000+43.8%$273/sqft |
Source: NTREIS #20961679 Report a problem | ||
| 6/5/2017 | Listing removed | $659,900$190/sqft |
Source: Ebby Halliday, REALTORS #13538516 Report a problem | ||
| 4/6/2017 | Pending sale | $659,900$190/sqft |
Source: Ebby Halliday, REALTORS #13538516 Report a problem | ||
| 2/18/2017 | Listed for sale | $659,900$190/sqft |
Source: Ebby Halliday, REALTORS #13538516 Report a problem | ||
Public tax history
| Year | Property taxes | Tax assessment |
|---|---|---|
| 2025 | $1,618 +2.4% | $936,031 +10% |
| 2024 | $1,581 +9.3% | $850,937 +10% |
| 2023 | $1,446 -4.4% | $773,579 +10% |
| 2022 | $1,512 +2.5% | $703,254 +10% |
| 2021 | $1,475 +10.5% | $639,322 +6.7% |
| 2020 | $1,335 -0.4% | $599,201 +0.7% |
| 2019 | $1,340 -7% | $594,837 -6.9% |
| 2018 | $1,441 -88.8% | $638,812 +0.5% |
| 2017 | $12,868 | $635,422 +6.6% |
| 2016 | $12,868 +11.6% | $596,173 +7.1% |
| 2015 | $11,534 | $556,527 +5.8% |
| 2014 | $11,534 | $526,145 +510.1% |
| 2013 | -- | $86,233 |
Find assessor info on the county website
Neighborhood: Phillips Creek Ranch
Nearby homes
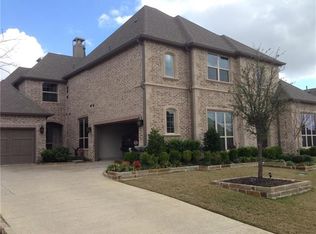
- $1,159,7005 bd6 ba4.8k sqft6404 Silver Stream Ln, Frisco, TX 75034Off Market
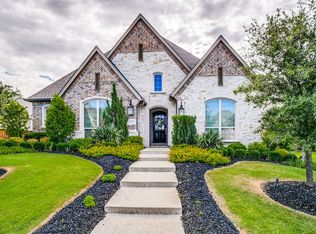
- $1,143,4004 bd5 ba4.2k sqft6340 Silver Stream Ln, Frisco, TX 75034Off Market
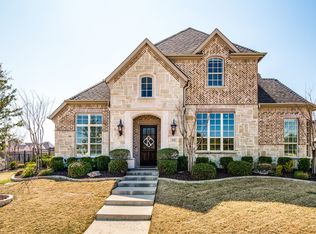
- $1,228,1005 bd5 ba4.7k sqft6357 Canyon Ranch Rd, Frisco, TX 75034Off Market
- $1,323,6005 bd7 ba4.6k sqft6319 Canyon Ranch Rd, Frisco, TX 75034Off Market
- $1,286,7005 bd3 ba5.2k sqft6436 Silver Stream Ln, Frisco, TX 75034Off Market
- $1,042,1004 bd4 ba3.8k sqft6395 Canyon Ranch Rd, Frisco, TX 75034Off Market
- $1,250,0005 bd6 ba5.2k sqft6308 Silver Stream Ln, Frisco, TX 75034Off Market
- $1,316,2005 bd5 ba5.2k sqft6345 Silver Stream Ln, Frisco, TX 75034Off Market
Nearby schools
GreatSchools rating
- 10/10Bledsoe Elementary SchoolGrades: PK-5Distance: 0.4 mi
- 10/10Pearson MiddleGrades: 6-8Distance: 0.6 mi
- 9/10Reedy High SchoolGrades: 9-12Distance: 0.9 mi
Schools provided by the listing agent
- Elementary: Bledsoe
- Middle: Pearson
- High: Reedy
- District: Frisco ISD
Source: NTREIS. This data may not be complete. We recommend contacting the local school district to confirm school assignments for this home.
Get a cash offer in 3 minutes
Find out how much your home could sell for in as little as 3 minutes with a no-obligation cash offer.
Estimated market value
$952,600
Get a cash offer in 3 minutes
Find out how much your home could sell for in as little as 3 minutes with a no-obligation cash offer.
Estimated market value
$952,600
- Texas
- Denton County
- Frisco
- 75034
- Phillips Creek Ranch
- 6372 Silver Stream Ln
