MULTIPLE OFFERS RECEIVED- HIGHEST AND BEST BY 8 PM ON MONDAY 7/22/2024. Welcome to 6372 Sullivan Trail, Wind Gap, PA! This charming 1921 Colonial Farmhouse blends vintage charm with modern convenience. Located on a spacious 0.24-acre lot, this 3-bedroom, 2 full bathroom home offers 1,901 total finished square feet, including a fully finished basement. The main floor boasts a cozy living room, formal dining room, and a delightful eat-in kitchen with modern appliances. Enjoy hardwood, laminate, resilient tile, and wall-to-wall carpet flooring throughout. The property features a detached garage, driveway, off-street parking, a covered porch, deck, fenced yard, hot tub, fire pit, utility shed, and workshop. The roof combines asphalt fiberglass and slate, with a shingle overhang covering the kitchen area. Located in the Pen Argyl School District, with access to schools, major roads, shopping, dining, and recreational activities, this home offers breathtaking panoramic and valley views. Easy access to State Route 33 which leads to SR 22, I78, and I80 for commuters. Utilities include public water and gas hot water. Your dream home is just a call away!
Sold for $325,000
$325,000
6372 Sullivan Trl, Wind Gap, PA 18091
3beds
1,901sqft
Single Family Residence
Built in 1921
10,454 Square Feet Lot
$369,200 Zestimate®
$171/sqft
$2,194 Estimated rent
Home value
$369,200
$351,000 - $388,000
$2,194/mo
Zestimate® history
Owner options
List your home for rent
$2,194/mo
Rent Zestimate®
Find your next renter with Zillow Rental Manager. Plus, with online applications, you can quickly screen prospective tenants – for free.
$2,194/mo
Rent Zestimate®
Refinance and save
$2,258/mo
Est. payment
Refinancing to a lower rate could help reduce your monthly payments and save thousands over the life of the loan.
$2,258/mo
Est. payment
Explore your selling options
Work with a Zillow partner agent
Leverage their expertise and Zillow's premium Showcase listings to get your home seen by more buyers.
Get startedList with your own agent
Get your home in front of millions of buyers by listing it on Zillow.
Learn how to do itSell it yourself
Take full control of how buyers see your home on Zillow by listing For Sale by Owner (FSBO).
List your homeWhat's special
Zillow last checked:
Listing updated:
Listed by:
Sam Del Rosario 610-762-6631,
Keller Williams Allentown,
Dianne R. Altieri 610-256-4269,
Keller Williams Allentown
Bought with:
Andrea L. Cacnio, RS373008
Keller Williams Allentown
Source: GLVR,MLS#: 741618 Originating MLS: Lehigh Valley MLS
Originating MLS: Lehigh Valley MLSFacts & features
Interior
Bedrooms & bathrooms
- Bedrooms: 3
- Bathrooms: 2
- Full bathrooms: 2
Bedroom
- Level: Second
- Dimensions: 9.00 x 14.00
Bedroom
- Level: Second
- Dimensions: 7.00 x 11.00
Bedroom
- Level: Second
- Dimensions: 11.25 x 9.00
Dining room
- Level: First
- Dimensions: 13.00 x 12.00
Family room
- Level: Basement
- Dimensions: 12.25 x 21.50
Other
- Level: Basement
- Dimensions: 4.00 x 9.00
Other
- Level: Second
- Dimensions: 7.00 x 5.00
Kitchen
- Level: First
- Dimensions: 12.80 x 19.25
Laundry
- Level: Basement
- Dimensions: 8.00 x 7.25
Living room
- Level: First
- Dimensions: 12.00 x 22.00
Other
- Description: Shop area
- Level: Basement
- Dimensions: 16.00 x 11.25
Heating
- Baseboard, Hot Water, Oil
Cooling
- Ceiling Fan(s), Wall/Window Unit(s)
Appliances
- Included: Dishwasher, Electric Dryer, Gas Cooktop, Gas Oven, Gas Range, Oil Water Heater, Refrigerator
- Laundry: Electric Dryer Hookup, Lower Level
Features
- Dining Area, Separate/Formal Dining Room, Eat-in Kitchen, Family Room Lower Level, Internal Expansion, Mud Room, Utility Room
- Flooring: Carpet, Hardwood, Laminate, Resilient, Tile
- Basement: Full,Finished,Walk-Out Access
Interior area
- Total interior livable area: 1,901 sqft
- Finished area above ground: 1,501
- Finished area below ground: 400
Property
Parking
- Total spaces: 1
- Parking features: Driveway, Detached, Garage, Off Street
- Garage spaces: 1
- Has uncovered spaces: Yes
Features
- Levels: One and One Half
- Stories: 1.5
- Patio & porch: Covered, Deck, Porch
- Exterior features: Deck, Fence, Fire Pit, Hot Tub/Spa, Porch, Shed
- Has spa: Yes
- Fencing: Yard Fenced
- Has view: Yes
- View description: Panoramic, Valley
Lot
- Size: 10,454 Square Feet
- Features: Flat, Not In Subdivision, Views
Details
- Additional structures: Shed(s), Workshop
- Parcel number: G8NW1 3 13 0626
- Zoning: SR-SUBURBAN RESIDENTIAL
- Special conditions: None
Construction
Type & style
- Home type: SingleFamily
- Architectural style: Colonial
- Property subtype: Single Family Residence
Materials
- Asphalt, Brick, Vinyl Siding, Wood Siding
- Roof: Asphalt,Fiberglass,Slate
Condition
- Year built: 1921
Utilities & green energy
- Electric: 200+ Amp Service, Circuit Breakers
- Sewer: Cesspool
- Water: Public
- Utilities for property: Cable Available
Community & HOA
Community
- Subdivision: Not in Development
Location
- Region: Wind Gap
Financial & listing details
- Price per square foot: $171/sqft
- Tax assessed value: $48,000
- Annual tax amount: $3,604
- Date on market: 9/19/2025
- Cumulative days on market: 6 days
- Listing terms: Cash,Conventional,FHA,USDA Loan,VA Loan
- Ownership type: Fee Simple
Price history
| Date | Event | Price |
|---|---|---|
| 8/30/2024 | Sold | $325,000+18.2%$171/sqft |
Source:  GLVR #741618 Report a problem GLVR #741618 Report a problem | ||
| 7/23/2024 | Pending sale | $275,000$145/sqft |
Source: GLVR #741618 Report a problem | ||
| 7/17/2024 | Listed for sale | $275,000$145/sqft |
Source: GLVR #741618 Report a problem | ||
Public tax history
| Year | Property taxes | Tax assessment |
|---|---|---|
| 2026 | $3,509 -5.2% | $48,000 |
| 2025 | $3,701 +2.3% | $48,000 |
| 2024 | $3,617 | $48,000 |
| 2023 | $3,617 +0.7% | $48,000 |
| 2022 | $3,593 +534.4% | $48,000 |
| 2021 | $566 | $48,000 |
| 2020 | $566 | $48,000 |
| 2018 | $566 | $48,000 |
| 2017 | -- | $48,000 |
| 2016 | -- | $48,000 |
| 2015 | -- | $48,000 |
| 2014 | -- | $48,000 |
| 2013 | -- | $48,000 |
| 2012 | -- | $48,000 |
| 2011 | -- | $48,000 |
| 2010 | -- | $48,000 |
| 2004 | -- | $48,000 |
| 2003 | -- | $48,000 |
| 2002 | -- | $48,000 |
| 2000 | -- | $48,000 |
Find assessor info on the county website
Neighborhood: 18091
Nearby homes
- $330,0003 bd1 ba2.4k sqft6368 Sullivan Trl, Wind Gap, PA 18091Off Market
- $360,8003 bd2 ba1.2k sqft6376 Sullivan Trl, Wind Gap, PA 18091Off Market
- $78,5000.55 acres6366 Sullivan Trl, Wind Gap, PA 18091Lot/Land
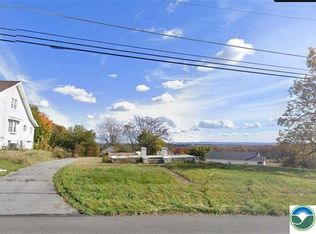
- $261,5003 bd1 ba1.5k sqft6375 Sullivan Trl, Wind Gap, PA 18091Off Market
- $159,8002 bd2 ba2k sqft6360 Sullivan Trl, Wind Gap, PA 18091Off Market
- $337,9004 bd1 ba2k sqft6382 Sullivan Trl, Wind Gap, PA 18091Off Market
- $345,6003 bd1 ba1.3k sqft1233 Plainfield Dr, Pen Argyl, PA 18072Off Market
- $570,2003 bd2 ba2.3k sqft1239 Plainfield Dr, Pen Argyl, PA 18072Off Market
Nearby schools
GreatSchools rating
- 6/10Plainfield El SchoolGrades: K-3Distance: 1.8 mi
- 4/10Wind Gap Middle SchoolGrades: 4-8Distance: 1.9 mi
- 6/10Pen Argyl Area High SchoolGrades: 9-12Distance: 4.3 mi
Schools provided by the listing agent
- District: Pen Argyl
Source: GLVR. This data may not be complete. We recommend contacting the local school district to confirm school assignments for this home.
Sell for more on Zillow
Get a Zillow Showcase℠ listing at no additional cost and you could sell for .
$369,200
2% more
+$7,384
With Zillow Showcase(estimated)
$376,584
Sell for more on Zillow
Get a Zillow Showcase℠ listing at no additional cost and you could sell for .
$369,200
2% more
+$7,384
With Zillow Showcase(estimated)
$376,584
- Pennsylvania
- Northampton County
- Pen Argyl
- 18091
- 6372 Sullivan Trl
