Skip main navigation
Sold for $2,370,000
  • $2,370,000

    6372 W 80th St, Los Angeles, CA 90045

    4beds
    2,171sqft
    Residential, Single Family Residence
    Built in 1951
    7,244 Square Feet Lot
    $2,346,500 Zestimate®
    $1,092/sqft
    $7,723 Estimated rent

    Home value

    $2,346,500

    $2.11M - $2.60M

    $7,723/mo

    Zestimate® history
    Loading
    Loading...

    Owner options

    List your home for rent

    $7,723/mo

    Rent Zestimate®

    Find your next renter with Zillow Rental Manager. Plus, with online applications, you can quickly screen prospective tenants – for free.

    Learn more

    $7,723/mo

    Rent Zestimate®

    Refinance and save

    $15,213/mo

    Est. payment

    Refinancing to a lower rate could help reduce your monthly payments and save thousands over the life of the loan.

    See today's rates

    $15,213/mo

    Est. payment

    Explore your selling options

    Work with a Zillow partner agent

    Leverage their expertise and Zillow's premium Showcase listings to get your home seen by more buyers.

    Get started

    List with your own agent

    Get your home in front of millions of buyers by listing it on Zillow.

    Learn how to do it

    Sell it yourself

    Take full control of how buyers see your home on Zillow by listing For Sale by Owner (FSBO).

    List your home

    What's special

    New electrical panelResort-like backyardOversized islandVictoria and albert fixturesAbundant natural lightCustom cabinetryNakamoto burnt-wood entry
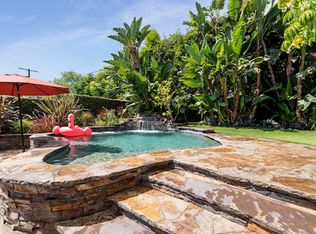
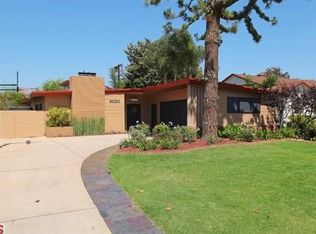
    Discover the pinnacle of Westside living in this stylish and contemporary 4-bedroom, 2-bathroom masterpiece located in the highly sought-after North Kentwood neighborhood. Meticulously restored and redesigned in 2019, this single-story home exudes modern elegance, seamless functionality, and a true indoor-outdoor lifestyle, perfect for entertaining or relaxing in your private retreat. From the moment you arrive, this home captivates with its striking curb appeal, featuring a Nakamoto burnt-wood entry, a sleek glass-paneled garage door, and a standing seam metal roof. The custom-designed, low-water front landscaping completes the inviting first impression. Step inside to find an efficient, open floor plan that maximizes every inch of space, boasting Monarch hardwood floors, custom cabinetry, and premium finishes throughout. At the heart of the home lies the chef's kitchen, a showpiece equipped with high-end Wolf and SubZero appliances, a pot filler, and a wine fridge. The oversized island and warm, contemporary design make it a natural gathering place. The adjacent living and dining spaces flow effortlessly through a La Cantina 3-panel slider to the resort-like backyard, where poured concrete pads, lush turf, and towering bamboo provide the perfect backdrop for outdoor entertaining. Enjoy the built-in BBQ and bar, a cozy fire pit, and thoughtful lighting for evening ambianceall surrounded by carefully curated landscaping. The primary suite is a serene haven, complete with a spa-inspired bathroom featuring a deep soaking tub, a rain shower, Toto toilet and Victoria & Albert fixtures. Each of the additional bedrooms is designed with comfort in mind, boasting ceiling fans, generous storage, and abundant natural light from strategically placed skylights. Every detail of this home has been thoughtfully curated for both style and functionality. Luxury touches include custom built-in cabinetry, and state-of-the-art home automation with full sound and Wi-Fi wiring. Energy-efficient upgrades such as a Nest thermostat, a new electrical panel, and drip irrigation further enhance the home's modern convenience. The outdoor spaces are equally impressive, with a built-in fire pit powered by a propane line, wind features, and stunning stainless steel planters accenting the lush landscaping, stained ipe wood gates and masonry fencing. Designer lighting by Herman Miller and Foscarini Gregg adds sophistication throughout, while the security system, including ADT and Ring, provides peace of mind. This exceptional home offers the perfect blend of sophistication and comfort, all in a prime location near Playa Vista's and the Westside's vibrant dining, shopping, and entertainment. Move in and start living the lifestyle you've always dreamed of.

    Zillow last checked:

    Listing updated:

    Listed by:

    Stephanie Younger DRE # 01365696 310-499-2020,

    Compass 310-499-2020,

    Chloe Nash DRE # 01973360,

    Compass

    Bought with:

    Andrew Mason, DRE # 02104702

    Compass

    Stephanie Younger, DRE # 01365696

    Compass

    Source: CLAW,MLS#: 25499379MLS Logo

    Facts & features

    Interior

    Bedrooms & bathrooms
    • Bedrooms: 4
    • Bathrooms: 2
    • Full bathrooms: 2
    Rooms
    • Room types: Breakfast Bar, Walk-In Closet, Dining Area, Living Room, Office, Patio Open
    Bedroom
    • Features: Walk-In Closet(s)
    Bathroom
    • Features: Double Vanity(s), Shower Stall, Shower and Tub, Remodeled
    Kitchen
    • Features: Remodeled, Stone Counters, Kitchen Island, Gourmet Kitchen
    Heating
    • Central
    Cooling
    • Central Air
    Appliances
    • Included: Gas Oven, Indoor Grill, Dryer, Dishwasher, Microwave, Refrigerator, Range/Oven, Barbeque, Washer, Exhaust Fan, Tankless Water Heater
    • Laundry: Laundry Room, Inside
    Features
    • Recessed Lighting, Ceiling Fan(s), Breakfast Counter / Bar, Formal Dining Rm
    • Flooring: Hardwood
    • Windows: Double Pane Windows
    • Has fireplace: No
    • Fireplace features: None
    Interior area
    • Total structure area: 2,171
    • Total interior livable area: 2,171 sqft

    Property

    Parking
    • Total spaces: 5
    • Parking features: Garage Is Attached, Garage - 2 Car, Driveway
    • Attached garage spaces: 2
    • Uncovered spaces: 3
    Features
    • Levels: One
    • Stories: 1
    • Entry location: Foyer
    • Patio & porch: Front Porch, Living Room Deck Attached, Patio
    • Pool features: None
    • Spa features: None
    • Fencing: Masonry,Fenced,Fenced Yard
    • Has view: Yes
    • View description: City, Mountain(s)
    Lot
    • Size: 7,244 Square Feet
    • Dimensions: 58 x 121
    • Features: Front Yard, Back Yard, Landscaped, Yard
    Details
    • Additional structures: None
    • Parcel number: 4109008005
    • Zoning: LAR1
    • Special conditions: Standard

    Construction

    Type & style
    • Home type: SingleFamily
    • Architectural style: Modern
    • Property subtype: Residential, Single Family Residence
    Materials
    • Other, Stucco
    • Roof: Metal
    Condition
    • Updated/Remodeled
    • Year built: 1951

    Utilities & green energy

    • Sewer: In Street
    • Water: Public

    Community & HOA

    Community
    • Security: Prewired, Alarm System
    HOA
    • Has HOA: Yes
    • HOA fee: $35 annually
    Location
    • Region: Los Angeles

    Financial & listing details

    • Price per square foot: $1,092/sqft
    • Tax assessed value: $1,084,208
    • Annual tax amount: $13,244
    • Date on market: 2/20/2025

    Price history

    DateEventPrice
    4/2/2025Sold$2,370,000+8%$1,092/sqft
    Source: CLAW #25499379 Report a problem
    3/17/2025Pending sale$2,195,000$1,011/sqft
    Source: CLAW #25499379 Report a problem
    3/6/2025Contingent$2,195,000$1,011/sqft
    Source: CLAW #25499379 Report a problem
    2/20/2025Listed for sale$2,195,000-2.4%$1,011/sqft
    Source: CLAW #25499379 Report a problem
    10/31/2024Listing removed$2,250,000$1,036/sqft
    Source: CLAW #24-428745 Report a problem
    9/13/2024Price change$2,250,000-4.3%$1,036/sqft
    Source: CLAW #24-428745 Report a problem
    8/16/2024Listed for sale$2,350,000+222.4%$1,082/sqft
    Source: CLAW #24-428745 Report a problem
    3/22/2004Sold$729,000+42.9%$336/sqft
    Source: Public Record Report a problem
    1/18/2001Sold$510,000$235/sqft
    Source: Public Record Report a problem

    Public tax history

    YearProperty taxesTax assessment
    2025$13,244 +1.4%$1,084,208 +2%
    2024$13,059 +1.9%$1,062,950 +2%
    2023$12,810 +4.8%$1,042,109 +2%
    2022$12,219 +1.3%$1,021,676 +2%
    2021$12,063 -1%$1,001,644 +1%
    2020$12,185 $991,375 +2%
    2019$12,185 +9.9%$971,938 +6.7%
    2018$11,082 $910,921 +2%
    2017$11,082 +2.2%$893,061 +2%
    2016$10,842 +2.4%$875,551 +1.5%
    2015$10,593 +5%$862,400 +5.9%
    2014$10,089 $814,000 +13.4%
    2012-- $717,500
    2011-- $717,500
    2010-- $717,500
    2009-- $717,500 -9.1%
    2008-- $789,089 +2%
    2007-- $773,618 +2%
    2006-- $758,450
    2005-- $758,450 +38.4%
    2004-- $548,197 +1.9%
    2003-- $538,151 +2%
    2002-- $527,600 +441.5%
    2000-- $97,440
    Find assessor info on the county website

    Neighborhood: Westchester

    Nearby schools

    GreatSchools rating
    Schools provided by the listing agent
    • District: Los Angeles Unified

    Source: CLAW. This data may not be complete. We recommend contacting the local school district to confirm school assignments for this home.

    Get a cash offer in 3 minutes
    Find out how much your home could sell for in as little as 3 minutes with a no-obligation cash offer.
    Estimated market value
    $2,346,500
    Get a cash offer in 3 minutes
    Find out how much your home could sell for in as little as 3 minutes with a no-obligation cash offer.
    Estimated market value
    $2,346,500