PRESOLD- The Pronghorn RV by Berkeley Building Co. blends luxury, comfort, and functionality in one of Eagle’s most desirable new communities. Thoughtfully designed with four spacious bedrooms, including a private guest suite situated apart from the main living areas, this home is ideal for multigenerational living, extended stays, or welcoming guests with added privacy. A versatile den and flex room provide space for work, hobbies, or recreation, while curated interior selections create a warm and inviting atmosphere throughout. The open-concept design is perfect for both everyday living and entertaining. A standout RV garage with 14' overhead door offers ample room for storage, toys, and adventure. Located in the amenity-rich Valnova community, residents enjoy access to walking paths, open green spaces, water features, and the future Glencara Recreation Village with resort-style amenities, making this home an exceptional blend of luxury and lifestyle. **All photos are similar from a previously built model.
Pending
$943,198
6372 W Carnock Dr, Eagle, ID 83616
4beds
3baths
2,608sqft
Single Family Residence
Built in 2027
8,755 Square Feet Lot
$943,400 Zestimate®
$362/sqft
$240/mo HOA
What's special
- 57 days
- 15
- 0
Zillow last checked:
Listing updated:
Listed by:
Michael Moir Cell:208-850-7495,
The Agency Boise,
Laetitia Campbell 208-871-4793,
The Agency Boise
Source: IMLS,MLS#: 99001821
Facts & features
Interior
Bedrooms & bathrooms
- Bedrooms: 4
- Bathrooms: 3
- Main level bathrooms: 3
- Main level bedrooms: 4
Primary bedroom
- Level: Main
- Area: 196
- Dimensions: 14 x 14
Bedroom 2
- Level: Main
- Area: 132
- Dimensions: 11 x 12
Bedroom 3
- Level: Main
- Area: 132
- Dimensions: 11 x 12
Bedroom 4
- Level: Main
- Area: 182
- Dimensions: 14 x 13
Kitchen
- Level: Main
- Area: 132
- Dimensions: 12 x 11
Heating
- Forced Air, Natural Gas
Cooling
- Central Air
Appliances
- Included: Dishwasher, Disposal, Microwave, Oven/Range Freestanding
Features
- Bath-Master, Bed-Master Main Level, Den/Office, Great Room, Two Master Bedrooms, Double Vanity, Central Vacuum Plumbed, Walk-In Closet(s), Pantry, Kitchen Island, Quartz Counters, Number of Baths Main Level: 3, Bonus Room Level: Main
- Has basement: No
- Number of fireplaces: 1
- Fireplace features: One, Gas, Insert
Interior area
- Total structure area: 2,608
- Total interior livable area: 2,608 sqft
- Finished area above ground: 2,608
- Finished area below ground: 0
Property
Parking
- Total spaces: 4
- Parking features: Attached, RV Access/Parking, Electric Vehicle Charging Station(s), Driveway
- Attached garage spaces: 4
- Has uncovered spaces: Yes
Features
- Levels: One
- Stories: 1
- Patio & porch: Covered Patio/Deck
- Pool features: Community, In Ground, Pool
- Spa features: Heated
- Fencing: Full,Metal
- Has view: Yes
Lot
- Size: 8,755 Square Feet
- Features: Standard Lot 6000-9999 SF, Views
Details
- Parcel number: R8954041040
Construction
Type & style
- Home type: SingleFamily
- Property subtype: Single Family Residence
Materials
- Concrete, Frame, Wood Siding, Circ./Cond - Crawl Space
- Foundation: Crawl Space
- Roof: Composition,Architectural Style
Condition
- New Construction
- New construction: Yes
- Year built: 2027
Details
- Builder name: Berkeley Building Co.
- Warranty included: Yes
Utilities & green energy
- Water: Public
- Utilities for property: Sewer Connected
Green energy
- Green verification: HERS Index Score
Community & HOA
Community
- Subdivision: Valnova Estates Subdivision
HOA
- Has HOA: Yes
- HOA fee: $240 monthly
Location
- Region: Eagle
Financial & listing details
- Price per square foot: $362/sqft
- Tax assessed value: $226,800
- Date on market: 9/24/2026
- Listing terms: Cash,Conventional,VA Loan
- Ownership: Fee Simple
- Road surface type: Paved
Estimated market value
$943,400
$896,000 - $991,000
$3,456/mo
Price history
Price history is unavailable.
Public tax history
| Year | Property taxes | Tax assessment |
|---|---|---|
| 2026 | -- | $226,800 |
Find assessor info on the county website
Monthly payment
Est. payment
Payment breakdown
Explore the cost of this home by adjusting the details. Changes won't be saved.Climate risks
Neighborhood: 83616
Nearby schools
Schools provided by the listing agent
- Elementary: Independence
- Middle: Star
- High: Eagle
- District: West Ada School District
Source: IMLS. This data may not be complete. We recommend contacting the local school district to confirm school assignments for this home.
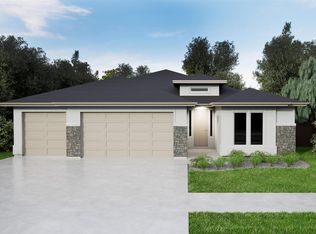
- $742,1164 bd2 ba2.2k sqft6360 W Carnock Dr, Eagle, ID 83616Pending
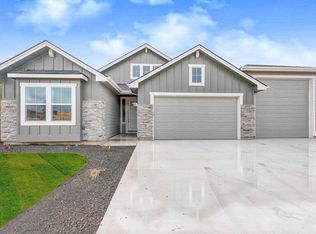
- $874,8804 bd3 ba2.2k sqft6383 W Carnock Dr, Eagle, ID 83616New Construction
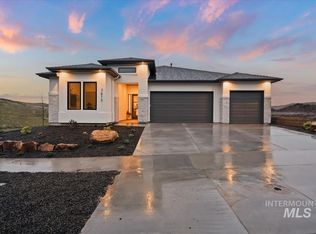
- $869,8804 bd3 ba2.5k sqft6410 W Carnock Dr, Eagle, ID 83616New Construction
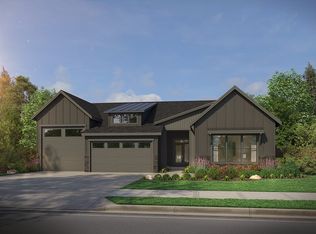
- $949,9003 bd3 ba2.5k sqft6537 W Danes Dr #JEFFERSON, Eagle, ID 83616New Construction
Similar homes
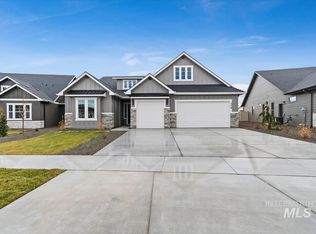
- $899,8804 bd3 ba2.3k sqft6503 W Sollas Ct, Eagle, ID 83616Active
 IMLS
- $829,8804 bd3 ba2.3k sqft6718 W Sollas Dr, Eagle, ID 83616New
 MLS ID #99006807, Keila Falcon Leon, Homes of Idaho. IMLS
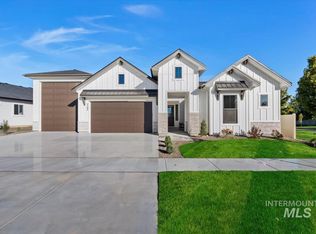
- $909,8804 bd3 ba2.5k sqft6295 W Sollas Ct, Eagle, ID 83616Active
 IMLS
- $874,8804 bd3 ba2.2k sqft6383 W Carnock Dr, Eagle, ID 83616ActiveIMLS
