BEAUTIFUL FRENCH COUNTRY HOME WITH OPEN FLOWING FLOORPLAN AND SOARING CEILINGS. A LARGE SUNROOM SHOWS BEAUTIFUL VIEWS OF THE FENCED YARD. THE KITCHEN FEATURES GRANITE COUNTERS, AN ISLAND, PANTRY, AND UNDER CABINET LIGHTING. SPLIT BEDROOM DESIGN. FORMAL DINING AREA OR ADDITIONAL SEATING AREA. MAIN BEDROOM IS LARGE WITH TWIN WALK-IN CLOSETS WITH BUILT-INS, MAIN BATH HAS TUB PLUS WALK IN SHOWER. MOVE IN READY. Membership in Homeowners association is optional
Closed
Price Unknown
63723 Diamondhead Dr N, Diamondhead, MS 39525
4beds
2,220sqft
Residential, Single Family Residence
Built in 2003
10,454 Square Feet Lot
$299,200 Zestimate®
$--/sqft
$2,071 Estimated rent
Home value
$299,200
$284,000 - $314,000
$2,071/mo
Zestimate® history
Owner options
List your home for rent
$2,071/mo
Rent Zestimate®
Find your next renter with Zillow Rental Manager. Plus, with online applications, you can quickly screen prospective tenants – for free.
$2,071/mo
Rent Zestimate®
Refinance and save
$85/mo
Est. payment
Refinancing to a lower rate could help reduce your monthly payments and save thousands over the life of the loan.
$85/mo
Est. payment
Explore your selling options
Work with a Zillow partner agent
Leverage their expertise and Zillow's premium Showcase listings to get your home seen by more buyers.
Get startedList with your own agent
Get your home in front of millions of buyers by listing it on Zillow.
Learn how to do itSell it yourself
Take full control of how buyers see your home on Zillow by listing For Sale by Owner (FSBO).
List your homeWhat's special
Zillow last checked:
Listing updated:
Listed by:
Pam Hense 228-263-2595,
RE/MAX Coast Delta Realty
Bought with:
Non MLS Member
Source: MLS United,MLS#: 4150820
Facts & features
Interior
Bedrooms & bathrooms
- Bedrooms: 4
- Bathrooms: 2
- Full bathrooms: 2
Heating
- Central, Electric, Heat Pump
Cooling
- Central Air, Electric
Appliances
- Included: Dishwasher, Disposal, Microwave, Refrigerator
- Laundry: Electric Dryer Hookup, Laundry Room, Washer Hookup
Features
- Breakfast Bar, Ceiling Fan(s), Entrance Foyer, Granite Counters, High Ceilings, His and Hers Closets, Kitchen Island, Walk-In Closet(s)
- Flooring: Carpet, Wood, Other, See Remarks
- Doors: Sliding Doors
- Windows: Aluminum Frames
- Has fireplace: Yes
- Fireplace features: Great Room
Interior area
- Total structure area: 2,220
- Total interior livable area: 2,220 sqft
Property
Parking
- Total spaces: 2
- Parking features: Driveway, Garage Door Opener, On Street
- Garage spaces: 2
- Has uncovered spaces: Yes
Features
- Levels: One
- Stories: 1
- Patio & porch: Patio, Porch
- Exterior features: Other, See Remarks
- Fencing: Fenced
Lot
- Size: 10,454 Square Feet
- Dimensions: 88.0 x 132.0 x 78.0 x 136.0
Details
- Parcel number: 068r341039.000
Construction
Type & style
- Home type: SingleFamily
- Architectural style: Contemporary
- Property subtype: Residential, Single Family Residence
Materials
- Brick Veneer, Siding
- Foundation: Slab
- Roof: Architectural Shingles
Condition
- Move In Ready
- New construction: No
- Year built: 2003
Utilities & green energy
- Sewer: Public Sewer
- Water: Public
- Utilities for property: Electricity Connected, Sewer Connected, Water Connected
Community & HOA
Community
- Features: Airport/Runway, Biking Trails, Boating, Clubhouse, Fishing, Fitness Center, Golf, Hiking/Walking Trails, Marina, Near Entertainment, Park, Playground, Pool, Restaurant, Sports Fields, Tennis Court(s)
- Security: Security System
- Subdivision: Diamondhead
HOA
- Has HOA: Yes
- Services included: Management
- HOA fee: $85 monthly
Location
- Region: Diamondhead
Financial & listing details
- Tax assessed value: $211,505
- Annual tax amount: $921
- Date on market: 5/28/2026
- Electric utility on property: Yes
Price history
| Date | Event | Price |
|---|---|---|
| 10/1/2026 | Sold | -- |
Source: MLS United #4150820 Report a problem | ||
| 9/14/2026 | Pending sale | $299,900$135/sqft |
Source: MLS United #4150820 Report a problem | ||
| 7/16/2026 | Price change | $299,900-3.2%$135/sqft |
Source: MLS United #4150820 Report a problem | ||
| 5/28/2026 | Listed for sale | $309,900$140/sqft |
Source: MLS United #4150820 Report a problem | ||
Public tax history
| Year | Property taxes | Tax assessment |
|---|---|---|
| 2025 | -- | $21,151 |
| 2024 | -- | $21,151 +4.6% |
| 2023 | $2,222 0% | $20,230 |
| 2022 | $2,223 | $20,230 |
| 2021 | $2,223 | $20,230 +8.5% |
| 2020 | $2,223 +2.4% | $18,644 |
| 2019 | $2,171 +0.6% | $18,644 +0.5% |
| 2018 | $2,158 | $18,548 |
| 2017 | $2,158 +11.6% | $18,548 |
| 2016 | $1,933 | $18,548 +3.9% |
| 2015 | $1,933 +1.8% | $17,850 |
| 2014 | $1,899 +3.1% | $17,850 |
| 2013 | $1,842 -2% | $17,850 -1.5% |
| 2012 | $1,879 +42% | $18,123 -3.7% |
| 2011 | $1,323 | $18,818 |
| 2010 | $1,323 -18.5% | $18,818 |
| 2009 | $1,623 -5.4% | $18,818 |
| 2008 | $1,716 | $18,818 +10% |
| 2005 | -- | $17,107 |
| 2004 | -- | $17,107 -7.5% |
| 2003 | -- | $18,501 |
Find assessor info on the county website
Neighborhood: 39525
Nearby homes
- $370,9005 bd3 ba3.2k sqft63721 Diamondhead Dr N, Diamondhead, MS 39525Off Market

- $423,4004 bd3 ba3.5k sqft6310 Anela Dr, Diamondhead, MS 39525Off Market
- $297,5003 bd2 ba1.9k sqft63727 Diamondhead Dr N, Diamondhead, MS 39525Off Market
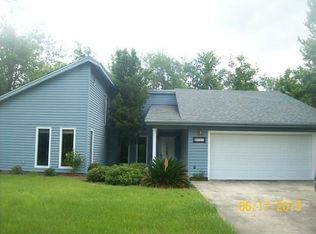
- $241,3003 bd2 ba1.9k sqft636 Anela Dr, Diamondhead, MS 39525Off Market
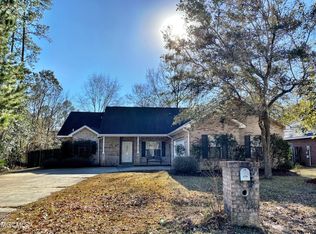
- $277,5003 bd2 ba1.9k sqft6312 Anela Dr, Diamondhead, MS 39525Off Market
- $241,2003 bd1 ba2.4k sqft63717 Diamondhead Dr N, Diamondhead, MS 39525Off Market
- $--3 bd2 ba1.5k sqft63726 Diamondhead Dr N, Diamondhead, MS 39525Sold
- $--3 bd2 ba1.7k sqft63724 Diamondhead Dr N, Diamondhead, MS 39525Sold
Nearby schools
GreatSchools rating
- 10/10East Hancock Elementary SchoolGrades: PK-5Distance: 1.7 mi
- 6/10Hancock Middle SchoolGrades: 6-8Distance: 3.6 mi
- 8/10Hancock High SchoolGrades: 9-12Distance: 3.8 mi
Schools provided by the listing agent
- Elementary: East Hancock
- Middle: Hancock Middle School
- High: Hancock
Source: MLS United. This data may not be complete. We recommend contacting the local school district to confirm school assignments for this home.
Sell for more on Zillow
Get a Zillow Showcase℠ listing at no additional cost and you could sell for .
$299,200
2% more
+$5,984
With Zillow Showcase(estimated)
$305,184
Sell for more on Zillow
Get a Zillow Showcase℠ listing at no additional cost and you could sell for .
$299,200
2% more
+$5,984
With Zillow Showcase(estimated)
$305,184
- Mississippi
- Hancock County
- Diamondhead
- 39525
- 63723 Diamondhead Dr N
