Welcome home! Experience 55+ living at its finest in the beautiful gated community of Heritage Hunt! Home backs to Golf Course! Gleaming hardwood floors greet you at the entrance and lead you into the open living room, where you’ll discover a high vaulted ceiling, cozy glass fireplace, and wall-to-wall windows bathing the home with natural light. With an expansive and open floor plan, the living room opens directly into the gourmet kitchen, boasting bright modern cabinets, sleek granite countertops, a double wall oven, and an oversized island bar. All new SS Appliances! Enjoy casual meals in the sunny breakfast nook, or host family and friends in your formal dining room just off of the foyer. With large windows and beautiful built-in shelving, the 2nd main level BR also makes an ideal corner office and is the perfect peaceful place to take conference calls and work from the comfort of your home. No need to worry about stairs on a daily basis, with this magnificent main level primary bedroom! You’ll love the dramatic vaulted ceilings, plush carpeted flooring, and amazing walk-in closet with custom closet system. The elegant en suite bathroom is generously-sized, featuring two separate vanities and a spa-like shower experience with a built-in seat and luxurious wall jets. Upstairs you’ll find the perfect private space for visitors, with a bonus loft, second bedroom, and third full bathroom. The third bedroom includes two wide closets and floor-to-ceiling built-in cabinets, an ideal space for a craft room or art studio. From the kitchen, enter your spacious screened-in porch to sip your morning coffee or curl up with a good book in peace, surrounded by lush grass and beautiful landscaping in your backyard. On the front of the home, the two-car garage and widened driveway offer you plenty of additional space for both parking and storage. Take advantage of the abundant exclusive amenities, including indoor and outdoor pools, two clubhouses, on-site fitness center, tennis courts, and an 18-hole championship golf course! The HOA fee also includes high-speed internet and cable TV. Just two miles to Harris Teeter, Starbucks, and Dunkin! Minutes to everything you need - Wegmans, Target, Walmart, The Shops at Stonewall, Virginia Gateway, Regal Cinemas, UVA Health, Manassas Battlefield Park, Bull Run Regional Park, Hylton Performing Arts Center, Jiffy Lube Live and more! Quick access to the area’s major roads including Route 66, Route 29, Route 15, and Sudley Road. Schedule a private tour of your stunning new home today and start enjoying retired life in style!
Sold for $890,000
$890,000
6373 Avington Pl, Gainesville, VA 20155
4beds
2,721sqft
Single Family Residence
Built in 2003
0.26 Acres Lot
$886,500 Zestimate®
$327/sqft
$3,781 Estimated rent
Home value
$886,500
$824,000 - $957,000
$3,781/mo
Zestimate® history
Owner options
List your home for rent
$3,781/mo
Rent Zestimate®
Find your next renter with Zillow Rental Manager. Plus, with online applications, you can quickly screen prospective tenants – for free.
$3,781/mo
Rent Zestimate®
Refinance and save
$6,087/mo
Est. payment
Refinancing to a lower rate could help reduce your monthly payments and save thousands over the life of the loan.
$6,087/mo
Est. payment
Explore your selling options
Work with a Zillow partner agent
Leverage their expertise and Zillow's premium Showcase listings to get your home seen by more buyers.
Get startedList with your own agent
Get your home in front of millions of buyers by listing it on Zillow.
Learn how to do itSell it yourself
Take full control of how buyers see your home on Zillow by listing For Sale by Owner (FSBO).
List your homeWhat's special
Beautiful landscapingCozy glass fireplaceBonus loftTwo-car garageMain level primary bedroomOpen floor planLush grass
Zillow last checked:
Listing updated:
Listed by:
Jeff Osborne 703-402-7753,
KW Metro Center,
Listing Team: One Residential
Bought with:
Candace Moe, 0225087516
RLAH @properties
Source: Bright MLS,MLS#: VAPW2092346
Facts & features
Interior
Bedrooms & bathrooms
- Bedrooms: 4
- Bathrooms: 3
- Full bathrooms: 3
- Main level bathrooms: 2
- Main level bedrooms: 2
Basement
- Area: 0
Heating
- Forced Air, Natural Gas
Cooling
- Central Air, Electric
Appliances
- Included: Refrigerator, Cooktop, Double Oven, Oven, Dishwasher, Microwave, Washer, Dryer, Disposal, Ice Maker, Electric Water Heater
- Laundry: Has Laundry, Washer In Unit, Dryer In Unit, Main Level
Features
- Bathroom - Walk-In Shower, Breakfast Area, Built-in Features, Ceiling Fan(s), Chair Railings, Combination Kitchen/Living, Dining Area, Entry Level Bedroom, Family Room Off Kitchen, Open Floorplan, Formal/Separate Dining Room, Kitchen Island, Kitchen - Table Space, Primary Bath(s), Pantry, Upgraded Countertops, Walk-In Closet(s), Other, 9'+ Ceilings, High Ceilings, Cathedral Ceiling(s), Vaulted Ceiling(s)
- Flooring: Hardwood, Carpet, Ceramic Tile, Wood
- Windows: Bay/Bow, Palladian
- Has basement: No
- Number of fireplaces: 1
- Fireplace features: Gas/Propane
Interior area
- Total structure area: 2,721
- Total interior livable area: 2,721 sqft
- Finished area above ground: 2,721
- Finished area below ground: 0
Property
Parking
- Total spaces: 6
- Parking features: Garage Faces Front, Garage Door Opener, Concrete, Attached, Driveway
- Attached garage spaces: 2
- Uncovered spaces: 4
Accessibility
- Accessibility features: Other
Features
- Levels: Two
- Stories: 2
- Patio & porch: Screened, Porch, Patio
- Pool features: Community
- Has view: Yes
- View description: Golf Course
Lot
- Size: 0.26 Acres
Details
- Additional structures: Above Grade, Below Grade
- Parcel number: 7398926519
- Zoning: PMR
- Special conditions: Standard
Construction
Type & style
- Home type: SingleFamily
- Architectural style: Traditional
- Property subtype: Single Family Residence
Materials
- Brick, Combination
- Foundation: Slab
Condition
- Excellent
- New construction: No
- Year built: 2003
Utilities & green energy
- Sewer: Public Sewer
- Water: Public
Community & HOA
Community
- Security: Security System
- Senior community: Yes
- Subdivision: Heritage Hunt
HOA
- Has HOA: Yes
- Amenities included: Indoor Pool, Pool, Tennis Court(s), Clubhouse, Golf Course, Golf Club, Fitness Center
- Services included: Cable TV, Internet, Trash
- HOA fee: $400 monthly
- HOA name: HERITAGE HUNT
Location
- Region: Gainesville
Financial & listing details
- Price per square foot: $327/sqft
- Tax assessed value: $667,600
- Annual tax amount: $6,761
- Date on market: 4/23/2025
- Listing agreement: Exclusive Right To Sell
- Listing terms: Cash,Conventional,FHA,VA Loan
- Ownership: Fee Simple
Price history
| Date | Event | Price |
|---|---|---|
| 5/9/2025 | Sold | $890,000+3.5%$327/sqft |
Source:  Bright MLS #VAPW2092346 Report a problem Bright MLS #VAPW2092346 Report a problem | ||
| 4/26/2025 | Contingent | $859,990$316/sqft |
Source: Bright MLS #VAPW2092346 Report a problem | ||
| 4/23/2025 | Listed for sale | $859,990$316/sqft |
Source: Bright MLS #VAPW2092346 Report a problem | ||
Public tax history
| Year | Property taxes | Tax assessment |
|---|---|---|
| 2025 | $7,061 +6.3% | $720,100 +7.9% |
| 2024 | $6,639 -0.5% | $667,600 +4.1% |
| 2023 | $6,670 -3.1% | $641,000 +4.8% |
| 2022 | $6,886 +4.2% | $611,500 +12.6% |
| 2021 | $6,611 +5.2% | $542,900 +6.2% |
| 2020 | $6,283 +113.4% | $511,300 +4.9% |
| 2019 | $2,944 -49.5% | $487,600 +1.1% |
| 2018 | $5,824 +1.7% | $482,300 +1.6% |
| 2017 | $5,726 -2.8% | $474,500 -1.9% |
| 2016 | $5,888 +5% | $483,600 -1.7% |
| 2015 | $5,607 | $491,900 +9.2% |
| 2014 | $5,607 | $450,300 +1.4% |
| 2013 | -- | $443,900 +8.7% |
| 2012 | -- | $408,300 +8% |
| 2010 | -- | $378,100 +15.7% |
| 2009 | -- | $326,800 -20.2% |
| 2008 | -- | $409,500 -9.4% |
| 2007 | -- | $451,900 -14.5% |
| 2006 | -- | $528,600 +20.4% |
| 2005 | -- | $438,900 +6.3% |
| 2004 | -- | $412,700 +126.3% |
| 2003 | -- | $182,400 |
Find assessor info on the county website
Neighborhood: 20155
Nearby homes
- $744,6003 bd3 ba2.6k sqft6377 Avington Pl, Gainesville, VA 20155Off Market
- $755,8003 bd3 ba2.5k sqft13646 Heythorpe Ct, Gainesville, VA 20155Off Market
- $790,0003 bd3 ba2.8k sqft6369 Avington Pl, Gainesville, VA 20155Sold
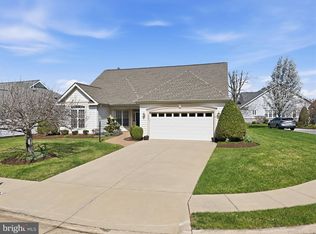
- $796,8004 bd3 ba2.6k sqft6383 Avington Pl, Gainesville, VA 20155Off Market
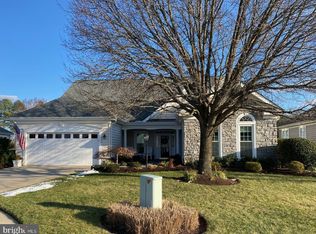
- $794,0003 bd4 ba2.5k sqft13650 Heythorpe Ct, Gainesville, VA 20155Off Market
- $703,0003 bd3 ba2.5k sqft6365 Avington Pl, Gainesville, VA 20155Off Market
- $690,3003 bd3 ba2k sqft13647 Heythorpe Ct, Gainesville, VA 20155Off Market
- $840,6004 bd4 ba3.9k sqft13654 Heythorpe Ct, Gainesville, VA 20155Off Market
Nearby schools
GreatSchools rating
- 8/10George G. Tyler Elementary SchoolGrades: PK-5Distance: 1.5 mi
- 6/10Bull Run Middle SchoolGrades: 6-8Distance: 0.5 mi
- 7/10Gainesville HighGrades: 9-11Distance: 2.5 mi
Schools provided by the listing agent
- Elementary: Tyler
- Middle: Bull Run
- High: Battlefield
- District: Prince William County Public Schools
Source: Bright MLS. This data may not be complete. We recommend contacting the local school district to confirm school assignments for this home.
Get a cash offer in 3 minutes
Find out how much your home could sell for in as little as 3 minutes with a no-obligation cash offer.
Estimated market value
$886,500
Get a cash offer in 3 minutes
Find out how much your home could sell for in as little as 3 minutes with a no-obligation cash offer.
Estimated market value
$886,500
- Virginia
- Prince William County
- Gainesville
- 20155
- 6373 Avington Pl
