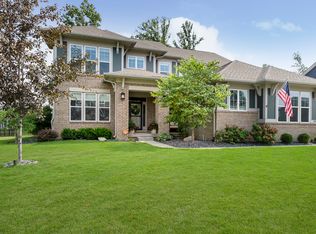
$5,000 TOWARD BUYER CLOSING COSTS OR RATE BUY-DOWN! Popular Windridge Chase 5 BDRM/3.5 BA Craftsman beauty located on a RARE PREMIUM LOT overlooking a nature preserve! Timeless Gourmet Kitchen with all the upgrades - quartz counters, tile backsplash, SS appliances, RO drinking water system, pantry, glass display cabinets, island, & breakfast nook. Stunning wooded views from every window in Sunroom & Great Room w/gas fireplace. Flex room for formal Dining Room or Home Office. Main level Guest Suite w/full ensuite & WIC. Upstairs Loft, convenient Laundry Room, Owners Suite w/double vanities in ensuite & WIC, plus 3 additional bedrooms - all w/WIC! Basement is perfect for watching the big game or binging movies! Low maintenance 16x24' Trex de
Sold
Street View
$610,000
6373 Barley Dr, Brownsburg, IN 46112
5beds
4,353sqft
Residential, Single Family Residence
Built in 2018
0.31 Acres Lot
$635,800 Zestimate®
$140/sqft
$4,016 Estimated rent
Home value
$635,800
$604,000 - $668,000
$4,016/mo
Zestimate® history
Owner options
List your home for rent
$4,016/mo
Rent Zestimate®
Find your next renter with Zillow Rental Manager. Plus, with online applications, you can quickly screen prospective tenants – for free.
$4,016/mo
Rent Zestimate®
Refinance and save
$4,324/mo
Est. payment
Refinancing to a lower rate could help reduce your monthly payments and save thousands over the life of the loan.
$4,324/mo
Est. payment
Explore your selling options
Work with a Zillow partner agent
Leverage their expertise and Zillow's premium Showcase listings to get your home seen by more buyers.
Get startedList with your own agent
Get your home in front of millions of buyers by listing it on Zillow.
Learn how to do itSell it yourself
Take full control of how buyers see your home on Zillow by listing For Sale by Owner (FSBO).
List your homeWhat's special
Guest suiteFlex roomConvenient laundry roomRare premium lotFormal dining roomBreakfast nookOwners suite
Zillow last checked:
Listing updated:
Listed by:
Laura Turner 317-363-0842,
F.C. Tucker Company,
Mitzi Koontz,
F.C. Tucker Company
Bought with:
Kellie Ellis
BluPrint Real Estate Group
Source: MIBOR as distributed by MLS GRID,MLS#: 21925358
Facts & features
Interior
Bedrooms & bathrooms
- Bedrooms: 5
- Bathrooms: 4
- Full bathrooms: 3
- 1/2 bathrooms: 1
- Main level bathrooms: 2
- Main level bedrooms: 1
Primary bedroom
- Level: Upper
- Area: 240 Square Feet
- Dimensions: 16x15
Bedroom 2
- Level: Upper
- Area: 144 Square Feet
- Dimensions: 12x12
Bedroom 3
- Level: Upper
- Area: 169 Square Feet
- Dimensions: 13x13
Bedroom 4
- Level: Upper
- Area: 132 Square Feet
- Dimensions: 12x11
Bedroom 5
- Level: Main
- Area: 192 Square Feet
- Dimensions: 16x12
Other
- Features: Tile-Ceramic
- Level: Upper
- Area: 64 Square Feet
- Dimensions: 8x8
Bonus room
- Level: Basement
- Area: 456 Square Feet
- Dimensions: 24x19
Breakfast room
- Features: Laminate Hardwood
- Level: Main
- Area: 154 Square Feet
- Dimensions: 14x11
Dining room
- Features: Engineered Hardwood
- Level: Main
- Area: 132 Square Feet
- Dimensions: 12x11
Great room
- Features: Engineered Hardwood
- Level: Main
- Area: 306 Square Feet
- Dimensions: 18x17
Kitchen
- Features: Laminate Hardwood
- Level: Main
- Area: 154 Square Feet
- Dimensions: 14x11
Loft
- Level: Upper
- Area: 180 Square Feet
- Dimensions: 15x12
Sun room
- Features: Engineered Hardwood
- Level: Main
- Area: 156 Square Feet
- Dimensions: 13x12
Heating
- Forced Air
Cooling
- Has cooling: Yes
Appliances
- Included: Gas Cooktop, Dishwasher, Electric Water Heater, Disposal, MicroHood, Double Oven, Refrigerator, Water Softener Owned
- Laundry: Upper Level
Features
- Attic Access, Kitchen Island
- Windows: Screens
- Basement: Finished
- Attic: Access Only
- Number of fireplaces: 1
- Fireplace features: Gas Log
Interior area
- Total structure area: 4,353
- Total interior livable area: 4,353 sqft
- Finished area below ground: 836
Property
Parking
- Total spaces: 3
- Parking features: Attached
- Attached garage spaces: 3
Features
- Levels: Two
- Stories: 2
- Patio & porch: Deck, Porch
- Exterior features: Lighting, Sprinkler System
Lot
- Size: 0.31 Acres
- Features: Curbs, Sidewalks, Suburb, Mature Trees, Trees-Small (Under 20 Ft)
Details
- Parcel number: 320233276003000026
- Horse amenities: None
Construction
Type & style
- Home type: SingleFamily
- Architectural style: Craftsman
- Property subtype: Residential, Single Family Residence
Materials
- Brick, Cement Siding
- Foundation: Concrete Perimeter
Condition
- New construction: No
- Year built: 2018
Details
- Builder name: Lennar
Utilities & green energy
- Electric: 200+ Amp Service
- Water: Municipal/City
Community & HOA
Community
- Subdivision: Windridge Chase
HOA
- Has HOA: Yes
- Services included: Association Home Owners, Entrance Common, Maintenance, Nature Area
- HOA fee: $600 annually
Location
- Region: Brownsburg
Financial & listing details
- Price per square foot: $140/sqft
- Tax assessed value: $560,300
- Annual tax amount: $4,636
- Date on market: 6/9/2023
- Cumulative days on market: 35 days
Price history
| Date | Event | Price |
|---|---|---|
| 8/21/2023 | Sold | $610,000-3.9%$140/sqft |
Source:  MIBOR as distributed by MLS GRID #21925358 Report a problem MIBOR as distributed by MLS GRID #21925358 Report a problem | ||
| 7/14/2023 | Pending sale | $635,000$146/sqft |
Source: MIBOR as distributed by MLS GRID #21925358 Report a problem | ||
Public tax history
| Year | Property taxes | Tax assessment |
|---|---|---|
| 2025 | $5,439 +12.1% | $560,300 +3% |
| 2024 | $4,854 +5.8% | $543,900 +12.1% |
| 2023 | $4,586 +7.7% | $485,400 +5.8% |
| 2022 | $4,260 +8.7% | $458,600 +7.7% |
| 2021 | $3,918 +2.9% | $426,000 +8.7% |
| 2020 | $3,807 +99.2% | $391,800 +2.9% |
| 2019 | $1,911 | $380,700 +443.9% |
| 2018 | -- | $70,000 |
Find assessor info on the county website
Neighborhood: 46112
Nearby homes
- $819,0006 bd5 ba5.6k sqft6391 Barley Dr, Brownsburg, IN 46112Sold
- $614,0005 bd4 ba2.9k sqft6353 Barley Dr, Brownsburg, IN 46112Off Market
- $511,4004 bd2 ba3.3k sqft6374 Barley Dr, Brownsburg, IN 46112Off Market
- $693,5003 bd4 ba3.7k sqft6394 Barley Dr, Brownsburg, IN 46112Off Market
- $535,2005 bd2 ba3.2k sqft6409 Barley Dr, Brownsburg, IN 46112Off Market
- $612,5005 bd5 ba4.6k sqft6356 Barley Dr, Brownsburg, IN 46112Sold
- $621,0003 bd4 ba3k sqft6335 Barley Dr, Brownsburg, IN 46112Off Market
- $622,8005 bd4 ba4.3k sqft6412 Barley Dr, Brownsburg, IN 46112Off Market
Nearby schools
GreatSchools rating
- 9/10Reagan ElementaryGrades: K-5Distance: 3.4 mi
- 9/10Brownsburg East Middle SchoolGrades: 6-8Distance: 4.1 mi
- 10/10Brownsburg High SchoolGrades: 9-12Distance: 3.3 mi
Get a cash offer in 3 minutes
Find out how much your home could sell for in as little as 3 minutes with a no-obligation cash offer.
Estimated market value
$635,800
Get a cash offer in 3 minutes
Find out how much your home could sell for in as little as 3 minutes with a no-obligation cash offer.
Estimated market value
$635,800
- Indiana
- Hendricks County
- Brownsburg
- 46112
- 6373 Barley Dr
Nearby cities
Nearby zip codes
Other Brownsburg Topics
