-10k Price Reduction-
Experience the captivating lifestyle of Alta Vista, Arvada's most coveted neighborhood! Immerse yourself in the charm of this move-in-ready sanctuary, strategically located just moments away from the picturesque Ralston Creek Trail. Whether you yearn for expansive scenic trails to the west or the vibrant dining and shopping scene in Olde Town Arvada, everything is effortlessly within your reach. Step into this impeccably updated residence where the open living space basks in natural light, seamlessly flowing from the inviting living room to the elegant dining area. The kitchen is a modern marvel, boasting white shaker cabinets, luxurious Granit countertops, and sleek stainless steel appliances. On the main level, discover two well-appointed bedrooms alongside a full bathroom. Descend to the meticulously finished basement, offering an abundance of additional living space for your needs. The outdoor haven is equally breathtaking – unwind in the expansive backyard and let the serene sounds of the flowing creek enhance your relaxation. The spacious backyard beckons creativity, whether you envision flourishing gardens, a cozy fire pit area, or convenient RV parking. Benefit from the prime location with easy access to I-70, ensuring a seamless commute to Denver or the mountains. Additionally, revel in proximity to the Arvada Ridge G-Line Light Rail Station. Live just moments away from the historic charm of Olde Town Arvada and the allure of Golden, surrounded by an array of shopping and dining options to suit every taste. Embrace the outdoors with nearby trails and open spaces nestled alongside the creek, making Arvada the quintessential place to call home.
Sold for $670,000
$670,000
6373 Brooks Drive, Arvada, CO 80004
3beds
2,030sqft
Single Family Residence
Built in 1958
8,282 Square Feet Lot
$644,300 Zestimate®
$330/sqft
$2,928 Estimated rent
Home value
$644,300
$612,000 - $677,000
$2,928/mo
Zestimate® history
Owner options
List your home for rent
$2,928/mo
Rent Zestimate®
Find your next renter with Zillow Rental Manager. Plus, with online applications, you can quickly screen prospective tenants – for free.
$2,928/mo
Rent Zestimate®
Refinance and save
$3,843/mo
Est. payment
Refinancing to a lower rate could help reduce your monthly payments and save thousands over the life of the loan.
$3,843/mo
Est. payment
Explore your selling options
Work with a Zillow partner agent
Leverage their expertise and Zillow's premium Showcase listings to get your home seen by more buyers.
Get startedList with your own agent
Get your home in front of millions of buyers by listing it on Zillow.
Learn how to do itSell it yourself
Take full control of how buyers see your home on Zillow by listing For Sale by Owner (FSBO).
List your homeWhat's special
Zillow last checked:
Listing updated:
Listed by:
Christopher Hodges 720-207-3884 hodges79@gmail.com,
HomeSmart
Bought with:
Elise LoSasso, 100071652
The Agency - Denver
Source: REcolorado as distributed by MLS GRID,MLS#: 4332747
Facts & features
Interior
Bedrooms & bathrooms
- Bedrooms: 3
- Bathrooms: 2
- Full bathrooms: 2
- Main level bathrooms: 1
- Main level bedrooms: 2
Bedroom
- Level: Main
Bedroom
- Level: Main
Bedroom
- Level: Basement
Bathroom
- Level: Main
Bathroom
- Level: Basement
Bonus room
- Level: Basement
Kitchen
- Level: Main
Laundry
- Level: Basement
Living room
- Level: Main
Living room
- Level: Basement
Heating
- Forced Air, Natural Gas
Cooling
- Central Air
Appliances
- Included: Convection Oven, Dishwasher, Disposal, Microwave, Range, Refrigerator
Features
- Stone Counters
- Flooring: Carpet, Laminate, Tile, Wood
- Windows: Double Pane Windows
- Basement: Finished,Full
- Common walls with other units/homes: No Common Walls
Interior area
- Total structure area: 2,030
- Total interior livable area: 2,030 sqft
- Finished area above ground: 1,015
- Finished area below ground: 1,015
Property
Parking
- Total spaces: 5
- Parking features: Concrete
- Details: Off Street Spaces: 5
Features
- Levels: One
- Stories: 1
- Entry location: Stairs
- Patio & porch: Covered, Patio
- Exterior features: Private Yard, Rain Gutters
- Fencing: Partial
- Has view: Yes
- View description: Water
- Has water view: Yes
- Water view: Water
- Waterfront features: Stream
Lot
- Size: 8,282 Square Feet
- Features: Flood Zone, Level, Sprinklers In Front, Sprinklers In Rear
Details
- Parcel number: 019709
- Special conditions: Standard
Construction
Type & style
- Home type: SingleFamily
- Architectural style: Contemporary
- Property subtype: Single Family Residence
Materials
- Brick
- Foundation: Concrete Perimeter, Slab
- Roof: Composition
Condition
- Updated/Remodeled
- Year built: 1958
Utilities & green energy
- Electric: 110V, 220 Volts
- Sewer: Public Sewer
- Water: Public
- Utilities for property: Cable Available, Electricity Connected, Electricity To Lot Line, Natural Gas Available, Natural Gas Connected
Community & HOA
Community
- Security: Smoke Detector(s)
- Subdivision: Alta Vista
HOA
- Has HOA: No
Location
- Region: Arvada
Financial & listing details
- Price per square foot: $330/sqft
- Tax assessed value: $609,095
- Annual tax amount: $3,076
- Date on market: 2/2/2024
- Listing terms: 1031 Exchange,Cash,FHA,VA Loan
- Exclusions: Sellers Stagging Furniture
- Ownership: Corporation/Trust
- Electric utility on property: Yes
- Road surface type: Paved
Price history
| Date | Event | Price |
|---|---|---|
| 5/20/2024 | Sold | $670,000+1.6%$330/sqft |
Source:  REcolorado as distributed by MLS GRID #4332747 Report a problem REcolorado as distributed by MLS GRID #4332747 Report a problem | ||
| 4/21/2024 | Pending sale | $659,500$325/sqft |
Source: REcolorado as distributed by MLS GRID #4332747 Report a problem | ||
| 4/16/2024 | Price change | $659,500-1.5%$325/sqft |
Source: REcolorado as distributed by MLS GRID #4332747 Report a problem | ||
| 4/10/2024 | Listed for sale | $669,500$330/sqft |
Source:  HomeSmart #6080643 Report a problem HomeSmart #6080643 Report a problem | ||
| 3/29/2024 | Listing removed | $669,500$330/sqft |
Source: HomeSmart #4332747 Report a problem | ||
| 3/20/2024 | Price change | $669,500-0.1%$330/sqft |
Source: REcolorado as distributed by MLS GRID #4332747 Report a problem | ||
| 3/9/2024 | Listed for sale | $670,000$330/sqft |
Source: REcolorado as distributed by MLS GRID #4332747 Report a problem | ||
| 2/29/2024 | Contingent | $670,000$330/sqft |
Source: HomeSmart #4332747 Report a problem | ||
| 2/29/2024 | Pending sale | $670,000$330/sqft |
Source: REcolorado as distributed by MLS GRID #4332747 Report a problem | ||
| 2/14/2024 | Listed for sale | $670,000$330/sqft |
Source: REcolorado as distributed by MLS GRID #4332747 Report a problem | ||
| 2/12/2024 | Contingent | $670,000$330/sqft |
Source: HomeSmart #4332747 Report a problem | ||
| 2/10/2024 | Pending sale | $670,000$330/sqft |
Source: REcolorado as distributed by MLS GRID #4332747 Report a problem | ||
| 2/2/2024 | Listed for sale | $670,000+48.9%$330/sqft |
Source: REcolorado as distributed by MLS GRID #4332747 Report a problem | ||
| 4/26/2023 | Sold | $450,000+117.4%$222/sqft |
Source: Public Record Report a problem | ||
| 11/24/2003 | Sold | $207,000$102/sqft |
Source: Public Record Report a problem | ||
Public tax history
| Year | Property taxes | Tax assessment |
|---|---|---|
| 2025 | $3,084 -0.1% | $38,069 +19.6% |
| 2024 | $3,088 +18.8% | $31,841 |
| 2023 | $2,599 -1.6% | $31,841 +20% |
| 2022 | $2,642 +56.9% | $26,542 -2.8% |
| 2021 | $1,684 | $27,305 +11% |
| 2020 | $1,684 +1.4% | $24,601 |
| 2019 | $1,661 +27.1% | $24,601 +19.7% |
| 2018 | $1,307 | $20,550 |
| 2017 | $1,307 +61.7% | $20,550 +25.6% |
| 2016 | $808 | $16,357 |
| 2015 | $808 +20.4% | $16,357 +23.3% |
| 2014 | $671 -51% | $13,262 |
| 2013 | $1,369 +2.1% | $13,262 -2.8% |
| 2012 | $1,340 +0.8% | $13,645 |
| 2011 | $1,329 +5.7% | $13,645 +0.1% |
| 2010 | $1,258 -8.8% | $13,630 |
| 2009 | $1,379 +0% | $13,630 -8.6% |
| 2008 | $1,379 +0.2% | $14,920 |
| 2007 | $1,377 +1% | $14,920 +1.2% |
| 2006 | $1,363 -0.2% | $14,750 -0.3% |
| 2005 | $1,366 +9.3% | $14,790 |
| 2004 | $1,250 +2.7% | $14,790 |
| 2003 | $1,217 +1.7% | $14,790 +4.4% |
| 2002 | $1,196 +8% | $14,170 +20.8% |
| 2001 | $1,107 -1% | $11,730 |
| 2000 | $1,118 | $11,730 |
Find assessor info on the county website
Neighborhood: Campell Elementary
Nearby homes
- $506,7004 bd2 ba1.1k sqft6369 Brooks Dr, Arvada, CO 80004Off Market
- $565,0004 bd3 ba2.2k sqft6371 Brooks Dr, Arvada, CO 80004Sold

- $672,9005 bd3 ba2.2k sqft6367 Brooks Dr, Arvada, CO 80004Off Market
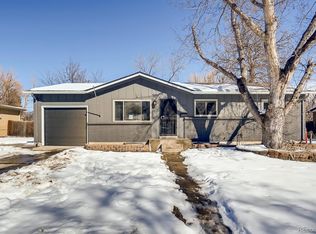
- $471,4002 bd2 ba1.9k sqft6368 Brooks Dr, Arvada, CO 80004Off Market
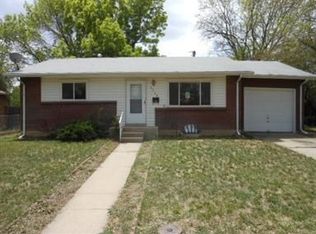
- $669,1005 bd3 ba2.2k sqft6366 Brooks Dr, Arvada, CO 80004Off Market
- $520,0003 bd2 ba1.1k sqft6365 Brooks Dr, Arvada, CO 80004Off Market
- $598,2003 bd2 ba2.2k sqft6370 Brooks Dr, Arvada, CO 80004Off Market
- $545,2003 bd3 ba2.2k sqft6370 Iris Way, Arvada, CO 80004Off Market
Nearby schools
GreatSchools rating
- 3/10Lawrence Elementary SchoolGrades: K-5Distance: 1.6 mi
- 7/10Lincoln Charter AcademyGrades: PK-8Distance: 1.1 mi
- 3/10Arvada High SchoolGrades: 9-12Distance: 1.4 mi
Schools provided by the listing agent
- Elementary: Fitzmorris
- Middle: Arvada K-8
- High: Arvada
- District: Jefferson County R-1
Source: REcolorado as distributed by MLS GRID. This data may not be complete. We recommend contacting the local school district to confirm school assignments for this home.
Get a cash offer in 3 minutes
Find out how much your home could sell for in as little as 3 minutes with a no-obligation cash offer.
Estimated market value
$644,300
Get a cash offer in 3 minutes
Find out how much your home could sell for in as little as 3 minutes with a no-obligation cash offer.
Estimated market value
$644,300
- Colorado
- Jefferson County
- Arvada
- 80004
- Campell Elementary
- 6373 Brooks Drive
Nearby cities
Nearby neighborhoods
Nearby zip codes
Other Arvada Topics
