Skip main navigation
Sold for $345,000
  • $345,000

    6373 Chestnut St, Zionsville, PA 18092

    4beds
    1,344sqft
    Single Family Residence
    Built in 1930
    0.58 Acres Lot
    $345,500 Zestimate®
    $257/sqft
    $2,232 Estimated rent

    Home value

    $345,500

    $328,000 - $363,000

    $2,232/mo

    Zestimate® history
    Loading
    Loading...

    Owner options

    List your home for rent

    $2,232/mo

    Rent Zestimate®

    Find your next renter with Zillow Rental Manager. Plus, with online applications, you can quickly screen prospective tenants – for free.

    Learn more

    $2,232/mo

    Rent Zestimate®

    Refinance and save

    $2,304/mo

    Est. payment

    Refinancing to a lower rate could help reduce your monthly payments and save thousands over the life of the loan.

    See today's rates

    $2,304/mo

    Est. payment

    Explore your selling options

    Work with a Zillow partner agent

    Leverage their expertise and Zillow's premium Showcase listings to get your home seen by more buyers.

    Get started

    List with your own agent

    Get your home in front of millions of buyers by listing it on Zillow.

    Learn how to do it

    Sell it yourself

    Take full control of how buyers see your home on Zillow by listing For Sale by Owner (FSBO).

    List your home

    What's special

    Beautifully landscaped yardPlenty of off-street parkingAmple attic storageNewer replacement windowsLarge closet areaWall air conditioningComfortable hot water heat
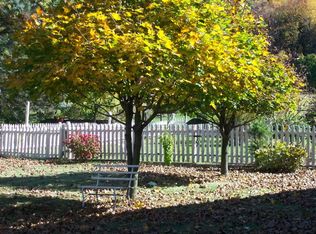
    Welcome to 6373 Chestnut Street in Zionsville PA! Immaculately maintained and move-in ready, this spacious 4-bedroom home in the East Penn School District offers an impressive combination of comfortable living space, thoughtful updates, and outstanding outdoor amenities. Two bedrooms are conveniently located on the first floor, with two additional bedrooms upstairs, along with a large closet area and ample attic storage. The home features two beautifully remodeled full bathrooms on the first floor, a large, remodeled kitchen with plenty of workspace and storage, and a spacious eating area just off the kitchen. The large family room provides plenty of room to relax or entertain, while the first-floor laundry adds everyday convenience. Comfortable hot water heat and wall air conditioning help keep the home comfortable throughout the seasons, and newer replacement windows are another valuable update. The full basement offers additional usable space with an epoxy-coated floor, professionally finished walls, and a convenient outside entrance, making it ideal for storage, hobbies, a workshop, or future recreational space. Outside, the beautifully landscaped yard is a true highlight. Enjoy the large backyard pavilion featuring a brick fireplace and electric service, perfect for outdoor entertaining. An additional outdoor brick fireplace and fire pit provide even more opportunities to gather and enjoy the property. A large utility shed offers excellent storage, while the covered front porch and covered rear porch provide inviting places to relax. Plenty of off-street parking completes the package. Located in Upper Milford Township and within the highly regarded East Penn School District, this exceptionally well-kept home offers generous living space, extensive storage, beautiful outdoor areas, and pride of ownership throughout. Schedule your private showing today!

    Zillow last checked:

    Listing updated:

    Listed by:

    Timothy P. Kazmierski 610-597-0258,

    RE/MAX Real Estate

    Bought with:

    nonmember

    NON MBR Office

    Source: GLVR,MLS#: 785531MLS LogoOriginating MLS: Lehigh Valley MLS

    Facts & features

    Interior

    Bedrooms & bathrooms
    • Bedrooms: 4
    • Bathrooms: 2
    • Full bathrooms: 2
    Bedroom
    • Level: First
    • Dimensions: 11.00 x 13.00
    Bedroom
    • Description: Currently used a laundry room
    • Level: First
    • Dimensions: 14.00 x 11.00
    Bedroom
    • Description: Rear bedroom at top of steps
    • Level: Second
    • Dimensions: 14.00 x 8.00
    Bedroom
    • Description: Front bedroom
    • Level: Second
    • Dimensions: 18.00 x 8.00
    Breakfast room nook
    • Level: First
    • Dimensions: 11.00 x 12.00
    Family room
    • Level: First
    • Dimensions: 14.00 x 15.00
    Foyer
    • Description: Also used as a sitting area
    • Level: First
    • Dimensions: 8.00 x 6.00
    Other
    • Description: Hallway
    • Level: First
    • Dimensions: 7.00 x 7.00
    Other
    • Description: Hallway to right of entry door
    • Level: First
    • Dimensions: 7.00 x 4.00
    Kitchen
    • Level: First
    • Dimensions: 15.00 x 10.00
    Heating
    • Oil, Radiator(s)
    Cooling
    • Ceiling Fan(s), Wall Unit(s)
    Appliances
    • Included: Dishwasher, Electric Dryer, Electric Oven, Oil Water Heater, Refrigerator, Washer
    • Laundry: Washer Hookup, Dryer Hookup, ElectricDryer Hookup
    Features
    • Dining Area
    • Basement: Exterior Entry,Full,Concrete,Sump Pump
    Interior area
    • Total interior livable area: 1,344 sqft
    • Finished area above ground: 1,344
    • Finished area below ground: 0

    Property

    Parking
    • Parking features: Off Street
    Features
    • Levels: One and One Half
    • Stories: 1.5
    Lot
    • Size: 0.58 Acres
    Details
    • Parcel number: 548264581949 1
    • Zoning: R-A-Rural Agricultural
    • Special conditions: Estate

    Construction

    Type & style
    • Home type: SingleFamily
    • Architectural style: Craftsman
    • Property subtype: Single Family Residence
    Materials
    • Asbestos, Brick, Stucco, Vinyl Siding, Wood Siding
    • Foundation: Basement
    • Roof: Asphalt,Fiberglass
    Condition
    • Unknown
    • Year built: 1930

    Utilities & green energy

    • Electric: 100 Amp Service, Circuit Breakers
    • Sewer: Septic Tank
    • Water: Well

    Community & HOA

    Community
    • Subdivision: Not in Development
    Location
    • Region: Zionsville

    Financial & listing details

    • Price per square foot: $257/sqft
    • Tax assessed value: $135,600
    • Annual tax amount: $3,575
    • Date on market: 10/7/2026
    • Ownership type: Fee Simple

    Price history

    DateEventPrice
    11/6/2026Sold$345,000$257/sqft
    Source: GLVR #785531 Report a problem
    10/10/2026Pending sale$345,000$257/sqft
    Source: GLVR #785531 Report a problem
    10/10/2026Price change$345,000+1.5%$257/sqft
    Source: GLVR #785531 Report a problem
    10/7/2026Listed for sale$340,000$253/sqft
    Source: GLVR #785531 Report a problem

    Public tax history

    YearProperty taxesTax assessment
    2026$3,576 $135,600
    2025$3,576 +8.1%$135,600
    2024$3,309 +2.1%$135,600
    2023$3,242 $135,600
    2022$3,242 +4.7%$135,600
    2021$3,096 +1%$135,600
    2020$3,066 +10226.8%$135,600
    2019$30 $135,600
    2018$30 $135,600
    2017-- $135,600
    2016-- $135,600
    2015-- $135,600
    2014-- $135,600 +240.7%
    2012-- $39,800
    2011-- $39,800
    2010-- $39,800
    2009-- $39,800
    2008-- $39,800
    2007-- $39,800
    2006-- $39,800
    2005-- $39,800
    2004-- $39,800
    2003-- $39,800
    2002-- $39,800
    2000-- $39,800
    Find assessor info on the county website

    Neighborhood: 18092

    Nearby schools

    GreatSchools rating
    Schools provided by the listing agent
    • District: East Penn

    Source: GLVR. This data may not be complete. We recommend contacting the local school district to confirm school assignments for this home.

    Get a cash offer in 3 minutes
    Find out how much your home could sell for in as little as 3 minutes with a no-obligation cash offer.
    Estimated market value

    $345,500

    Get a cash offer in 3 minutes
    Find out how much your home could sell for in as little as 3 minutes with a no-obligation cash offer.
    Estimated market value

    $345,500