Welcome to this extraordinary newly built home located on a cul-de-sac within the high-ranking Hamburg School District! This 4 bedroom, 3.5 bath home is a spectacular space to live & entertain with 2,149 sqft. of living space (not including nearly 500 sqft. of finished basement space). As you enter from the covered front porch, a flex room with luxury vinyl flooring greets you. Just beyond it, a massive open concept kitchen with white shaker cabinetry and subway tile steals the show. Enjoy preparing meals amongst others on the oversized island with quartz countertops and integrated sink. Aside the kitchen, a formal dining area with a stellar view out back. Just aside it, a massive living room with gas fireplace. First floor half bath perfect for guests. Heading up the focal point staircase, a stunning primary suite with dual walk-in closets. From the bedroom, a bright primary bath with dual sinks and tiled shower. Leading down the hall, you'll find three additional bedrooms all with lots of storage and a second full bath with soaking tub. Second floor laundry provides convenience. Large partially-finished basement offers a clean and bright space that's versatile with potential for play room, workout room and so much more. Full bath in basement with stand-in shower. Unfinished space aside it offers abundant storage and access to mechanicals with high efficiency furnace and tankless hot water heater. Heading upstairs to the sliding glass doors, steps lead to you a large yard with plenty of space for a patio and a peaceful view of the woods behind it. Mudroom aside entrance to two car garage. Why wait to build when there were no expenses spared on upgrades to this 2025 built "Ballenger" floor plan with absolutely nothing to do but move in! First showings begin @ Open House on Saturday, May 16 from 11am-1pm and all offers are due on Thursday 5/21 by 11am. Monthly HOA of $64; taxes are estimated from Town of Boston Assessors office.
Closed
$550,000
6373 Deanna Dr, Hamburg, NY 14075
4beds
2,149sqft
Single Family Residence
Built in 2025
7,840 Square Feet Lot
$554,000 Zestimate®
$256/sqft
$4,038 Estimated rent
Home value
$554,000
$526,000 - $582,000
$4,038/mo
Zestimate® history
Owner options
List your home for rent
$4,038/mo
Rent Zestimate®
Find your next renter with Zillow Rental Manager. Plus, with online applications, you can quickly screen prospective tenants – for free.
$4,038/mo
Rent Zestimate®
Refinance and save
$3,851/mo
Est. payment
Refinancing to a lower rate could help reduce your monthly payments and save thousands over the life of the loan.
$3,851/mo
Est. payment
Explore your selling options
Work with a Zillow partner agent
Leverage their expertise and Zillow's premium Showcase listings to get your home seen by more buyers.
Get startedList with your own agent
Get your home in front of millions of buyers by listing it on Zillow.
Learn how to do itSell it yourself
Take full control of how buyers see your home on Zillow by listing For Sale by Owner (FSBO).
List your homeWhat's special
Covered front porchSecond floor laundryLocated on a cul-de-sacFirst floor half bathFocal point staircaseSubway tileAbundant storage
Zillow last checked:
Listing updated:
Listed by:
Jonathan Carvallo 716-444-1620,
Keller Williams Realty WNY
Bought with:
Kristine Ward, 10301220376
WNY Metro Roberts Realty
Source: NYSAMLSs,MLS#: B1680838 Originating MLS: Buffalo
Originating MLS: BuffaloFacts & features
Interior
Bedrooms & bathrooms
- Bedrooms: 4
- Bathrooms: 4
- Full bathrooms: 3
- 1/2 bathrooms: 1
- Main level bathrooms: 1
Heating
- Gas, Forced Air
Cooling
- Central Air
Appliances
- Included: Appliances Negotiable, Gas Water Heater
Features
- Breakfast Bar, Eat-in Kitchen, Separate/Formal Living Room, Kitchen Island, Kitchen/Family Room Combo, Sliding Glass Door(s), Natural Woodwork, Bath in Primary Bedroom
- Flooring: Carpet, Hardwood, Varies
- Doors: Sliding Doors
- Basement: Partially Finished,Sump Pump
- Number of fireplaces: 1
Interior area
- Total structure area: 2,149
- Total interior livable area: 2,149 sqft
Property
Parking
- Total spaces: 2
- Parking features: Attached, Garage
- Attached garage spaces: 2
Features
- Levels: Two
- Stories: 2
- Patio & porch: Covered, Porch
- Exterior features: Blacktop Driveway
Lot
- Size: 7,840 Square Feet
- Dimensions: 46 x 170
- Features: Cul-De-Sac, Pie Shaped Lot, Residential Lot
Details
- Parcel number: 1426002260200010018000
- Special conditions: Standard
Construction
Type & style
- Home type: SingleFamily
- Architectural style: Two Story
- Property subtype: Single Family Residence
Materials
- Vinyl Siding
- Foundation: Poured
- Roof: Asphalt
Condition
- Resale
- Year built: 2025
Utilities & green energy
- Sewer: Connected
- Water: Connected, Public
- Utilities for property: Sewer Connected, Water Connected
Green energy
- Energy efficient items: Appliances, HVAC, Lighting, Windows
Community & HOA
HOA
- HOA fee: $64 monthly
Location
- Region: Hamburg
Financial & listing details
- Price per square foot: $256/sqft
- Tax assessed value: $264,500
- Annual tax amount: $10,200
- Date on market: 5/12/2026
- Cumulative days on market: 10 days
- Listing terms: Cash,Conventional,FHA,VA Loan
Price history
| Date | Event | Price |
|---|---|---|
| 7/10/2026 | Sold | $550,000+0%$256/sqft |
Source:  NYSAMLSs #B1680838 Report a problem NYSAMLSs #B1680838 Report a problem | ||
| 5/22/2026 | Pending sale | $549,900$256/sqft |
Source: NYSAMLSs #B1680838 Report a problem | ||
| 5/13/2026 | Listed for sale | $549,900$256/sqft |
Source: NYSAMLSs #B1680838 Report a problem | ||
Public tax history
Tax history is unavailable.
Neighborhood: North Boston
Nearby homes
- $549,9004 bd3 ba2.4k sqft6375 Deanna Dr, Hamburg, NY 14075Pending

- $335,8003 bd1 ba1.1k sqft6434 Willow Dr, Hamburg, NY 14075Off Market
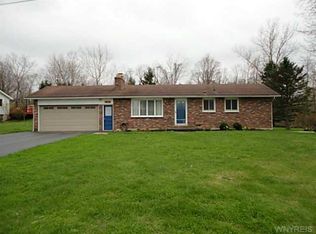
- $325,0003 bd2 ba2k sqft6444 Willow Dr, Hamburg, NY 14075Sold
- $299,6003 bd1 ba1.1k sqft6424 Willow Dr, Hamburg, NY 14075Off Market
- $375,0004 bd2 ba2k sqft6454 Willow Dr, Hamburg, NY 14075Off Market
- $338,3003 bd1 ba2k sqft6454 Willow Dr, Hamburg, NY 14075Off Market
- $404,0003 bd2 ba1.8k sqft6412 Willow Dr, Hamburg, NY 14075Off Market
- $225,1003 bd2 ba-- sqft6412 Willow Dr, Hamburg, NY 14075Off Market
Nearby schools
GreatSchools rating
- 6/10Boston Valley Elementary SchoolGrades: K-5Distance: 0.9 mi
- 6/10Hamburg Middle SchoolGrades: 6-8Distance: 5.2 mi
- 9/10Hamburg High SchoolGrades: 9-12Distance: 5 mi
Schools provided by the listing agent
- Elementary: Boston Valley Elementary
- Middle: Hamburg Middle
- High: Hamburg High
- District: Hamburg
Source: NYSAMLSs. This data may not be complete. We recommend contacting the local school district to confirm school assignments for this home.
- New York
- Erie County
- Hamburg
- 14075
- North Boston
- 6373 Deanna Dr
