Skip main navigation
Sold for $750,000
  • $750,000

    6373 Deco Dr, Colorado Springs, CO 80924

    6beds
    4,461sqft
    Single Family Residence
    Built in 2022
    8,498 Square Feet Lot
    $748,800 Zestimate®
    $168/sqft
    $4,314 Estimated rent

    Home value

    $748,800

    $711,000 - $786,000

    $4,314/mo

    Zestimate® history
    Loading
    Loading...

    Owner options

    List your home for rent

    $4,314/mo

    Rent Zestimate®

    Find your next renter with Zillow Rental Manager. Plus, with online applications, you can quickly screen prospective tenants – for free.

    Learn more

    $4,314/mo

    Rent Zestimate®

    Refinance and save

    $4,333/mo

    Est. payment

    Refinancing to a lower rate could help reduce your monthly payments and save thousands over the life of the loan.

    See today's rates

    $4,333/mo

    Est. payment

    Explore your selling options

    Work with a Zillow partner agent

    Leverage their expertise and Zillow's premium Showcase listings to get your home seen by more buyers.

    Get started

    List with your own agent

    Get your home in front of millions of buyers by listing it on Zillow.

    Learn how to do it

    Sell it yourself

    Take full control of how buyers see your home on Zillow by listing For Sale by Owner (FSBO).

    List your home

    What's special

    Sleek glass-front fireplaceFully fenced backyardWarm wood-style floorsPikes peak viewsFinished basementGenerous pantrySpacious primary retreat
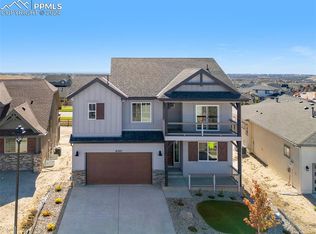
    A rare Wolf Ranch gem—Pikes Peak views, no neighbors behind, and pristine, move-in-ready condition. This exceptional 6-bedroom, 5-bath ranch offers the coveted combination buyers wait for: privacy, views, space, and zero post-purchase projects. The light-filled foyer with statement chandelier and warm wood-style floors welcomes you into an open living space featuring a tray ceiling and sleek glass-front fireplace. The gourmet island kitchen is designed for both beauty and function, with double ovens, stainless steel appliances, and a generous pantry! ideal for everyday living and hosting. Step outside to the extended patio and be captivated by unobstructed Pikes Peak views and the rare freedom of no rear neighbors. The fully fenced backyard is complete with brand-new turf and xeriscaping, delivering year-round beauty with minimal maintenance—an enormous advantage over nearby new construction. The finished basement expands your options with three additional bedrooms, two full baths, and a spacious rec area already plumbed for a wet bar or future second kitchen The spacious primary retreat features a spa-like bath and the ultimate convenience: a laundry room directly connected to the primary closet. A rare 3-car tandem garage provides ample room for vehicles, storage, and all your Colorado gear. Why wait for new construction? This home already includes the fence, landscaping, turf; saving time, money, and stress. Enjoy miles of scenic walking and biking trails, nearby parks, playgrounds, and community events just outside your door. The community lake, stocked with fish, invites you to relax by the water, and food trucks every Friday in the park bring a fun, local vibe to your weekends. Located in award-winning Academy District 20 schools, with Denver and DIA commutable, downtown Colorado Springs just 15 minutes away, and COS Airport under 30 minutes. Shopping, dining, hospitals, and everyday conveniences are moments away.

    Zillow last checked:

    Listing updated:

    Listed by:

    Ashley Avila MRP 719-644-9518,

    Your Castle Real Estate LLC,

    Nicole Nelson CRS LHC MRP SRES 303-809-0252

    Bought with:

    Angela Fugate

    MacKenzie-Jackson Real Estate

    Source: elevateMLS,MLS#: 5887415MLS Logo

    Facts & features

    Interior

    Bedrooms & bathrooms
    • Bedrooms: 6
    • Bathrooms: 5
    • Full bathrooms: 4
    • 1/2 bathrooms: 1
    Other
    • Level: Main
    • Area: 238 Square Feet
    • Dimensions: 17 x 14
    Heating
    • Forced Air, Natural Gas
    Cooling
    • Ceiling Fan(s), Central Air
    Appliances
    • Included: 220v in Kitchen, Cooktop, Dishwasher, Disposal, Double Oven, Dryer, Gas in Kitchen, Exhaust Fan, Microwave, Range, Refrigerator, Smart Home Appliances, Washer
    • Laundry: Electric Hook-up, Main Level
    Features
    • 5-Pc Bath, 9Ft + Ceilings, Great Room, Pantry, Smart Thermostat
    • Flooring: Carpet, Luxury Vinyl
    • Windows: Window Coverings
    • Basement: Full,Partially Finished
    • Has fireplace: Yes
    Interior area
    • Total structure area: 4,461
    • Total interior livable area: 4,461 sqft
    • Finished area above ground: 2,237
    • Finished area below ground: 2,224

    Property

    Parking
    • Total spaces: 3
    • Parking features: Attached, Tandem, Even with Main Level, Garage Door Opener, Concrete Driveway
    • Attached garage spaces: 3
    Features
    • Patio & porch: Concrete, Covered
    • Exterior features: Auto Sprinkler System
    • Fencing: Full,Back Yard
    • Has view: Yes
    • View description: Mountain(s), View of Pikes Peak
    Lot
    • Size: 8,498 Square Feet
    • Features: Backs to Open Space, Level, Near Hospital, Near Park, Near Schools, Near Shopping Center, HOA Required $, Landscaped
    Details
    • Parcel number: 6225108010

    Construction

    Type & style
    • Home type: SingleFamily
    • Architectural style: Ranch
    • Property subtype: Single Family Residence
    Materials
    • Stone, Stucco, Framed on Lot
    • Roof: Composite Shingle
    Condition
    • Existing Home
    • New construction: No
    • Year built: 2022
    Details
    • Builder model: Bellvue
    • Builder name: Covington Homes

    Utilities & green energy

    • Water: Municipal
    • Utilities for property: Electricity Connected, Natural Gas Connected

    Community & HOA

    Community
    • Features: Dog Park, Garden Area, Hiking or Biking Trails, Lake, Parks or Open Space, Playground, Pool, Green Areas
    HOA
    • Has HOA: Yes
    • Services included: Covenant Enforcement, Trash Removal
    • HOA fee: $68 monthly
    Location
    • Region: Colorado Springs

    Financial & listing details

    • Price per square foot: $168/sqft
    • Tax assessed value: $822,752
    • Annual tax amount: $6,414
    • Date on market: 7/31/2025
    • Listing terms: Cash,Conventional,FHA,VA Loan
    • Electric utility on property: Yes

    Price history

    DateEventPrice
    2/5/2026Sold$750,000+0%$168/sqft
    Source: elevateMLS #5887415 Report a problem
    12/22/2025Pending sale$749,953$168/sqft
    Source: elevateMLS #5887415 Report a problem
    10/9/2025Price change$749,953-2.6%$168/sqft
    Source: elevateMLS #5887415 Report a problem
    9/14/2025Price change$770,000-3.1%$173/sqft
    Source: elevateMLS #5887415 Report a problem
    8/27/2025Price change$795,000-2.5%$178/sqft
    Source: elevateMLS #5887415 Report a problem
    8/20/2025Price change$815,000-1.2%$183/sqft
    Source: elevateMLS #5887415 Report a problem
    7/31/2025Listed for sale$825,000+17%$185/sqft
    Source: REcolorado as distributed by MLS GRID #7340387 Report a problem
    7/11/2023Sold$705,309$158/sqft
    Source: Public Record Report a problem

    Public tax history

    YearProperty taxesTax assessment
    2024$6,581 +88951.1%$55,120 +112.7%
    2023$7 $25,910 +43083.3%
    2022-- $60
    Find assessor info on the county website

    Neighborhood: Briargate

    Nearby schools

    GreatSchools rating
    Schools provided by the listing agent
    • Elementary: Ranch Creek
    • Middle: Chinook Trail
    • High: Pine Creek
    • District: Academy-20

    Source: elevateMLS. This data may not be complete. We recommend contacting the local school district to confirm school assignments for this home.

    Get a cash offer in 3 minutes
    Find out how much your home could sell for in as little as 3 minutes with a no-obligation cash offer.
    Estimated market value
    $748,800
    Get a cash offer in 3 minutes
    Find out how much your home could sell for in as little as 3 minutes with a no-obligation cash offer.
    Estimated market value
    $748,800