Looking for a place to call your own instead of paying someone else's mortgage? This Energy Star home, built in 2021, offers over 1,200 square feet of comfortable living space on 3.3 private acres in desirable Western Lincoln County. Surrounded by mature shade trees, this peaceful setting is perfect for relaxing evenings or entertaining family and friends. Inside, you'll find two spacious bedrooms, each with a walk-in closet. The primary suite features a private bath, while a second full bath, generous laundry room, and 3-foot-wide hallway provide added convenience. The open-concept kitchen flows seamlessly into the living room and features abundant cabinet and counter space, a stainless-steel farmhouse-style sink, and a built-in island/table that's perfect for everyday meals. Vinyl flooring runs throughout, and shiplap-style wall accents add warmth and charm.
Recent updates include a 20' x 20' carport (2026), a 12' x 24' carport (2026), new gutters (2026), septic system pumped (2026), and a concrete patio added in 2023.
With many two-bedroom apartments renting for $1,200 to $1,500 per month, this property offers an excellent opportunity to build equity instead of paying rent. Enjoy the privacy of 3.3 acres today, with the flexibility to build your dream home in the future while keeping or selling the existing home. Mls@440451 $220,000
Under contract-show
$220,000
6373 Dixie Ln, Vale, NC 28168
2beds
1,206sqft
Manufactured Home
Built in 2021
3.3 Acres Lot
$-- Zestimate®
$182/sqft
$-- HOA
What's special
- 63 days
- 8
- 0
Zillow last checked:
Listing updated:
Listed by:
Angela Warlick angela.warlick@gmail.com,
Century 21 Town & Country Rlty
Source: Canopy MLS as distributed by MLS GRID,MLS#: 4404511
Facts & features
Interior
Bedrooms & bathrooms
- Bedrooms: 2
- Bathrooms: 2
- Full bathrooms: 2
- Main level bedrooms: 2
Primary bedroom
- Level: Main
Bedroom s
- Level: Main
Bathroom full
- Level: Main
Bathroom full
- Level: Main
Living room
- Level: Main
Living room
- Level: Main
Heating
- Electric, Forced Air
Cooling
- Central Air
Appliances
- Included: Dishwasher, Electric Range, Electric Water Heater
- Laundry: Electric Dryer Hookup, Inside, Laundry Room, Main Level
Features
- Walk-In Closet(s)
- Flooring: Vinyl
- Has basement: No
Interior area
- Total structure area: 1,206
- Total interior livable area: 1,206 sqft
- Finished area above ground: 1,206
- Finished area below ground: 0
Property
Parking
- Total spaces: 6
- Parking features: Detached Carport, Driveway
- Carport spaces: 3
- Uncovered spaces: 3
Accessibility
- Accessibility features: Two or More Access Exits, Accessible Hallway(s)
Features
- Levels: One
- Stories: 1
- Patio & porch: Deck, Patio
- On waterfront: Yes
- Waterfront features: None, Creek, Creek/Stream
Lot
- Size: 3.3 Acres
- Features: Level, Wooded
Details
- Additional structures: Outbuilding
- Parcel number: 101746
- Zoning: R-S
- Special conditions: Standard
Construction
Type & style
- Home type: MobileManufactured
- Property subtype: Manufactured Home
Materials
- Vinyl
- Foundation: Crawl Space
Condition
- New construction: No
- Year built: 2021
Utilities & green energy
- Sewer: Septic Installed
- Water: Well
- Utilities for property: Cable Available, Wired Internet Available
Community & HOA
Community
- Subdivision: None
Location
- Region: Vale
Financial & listing details
- Price per square foot: $182/sqft
- Tax assessed value: $111,341
- Annual tax amount: $835
- Date on market: 7/17/2026
- Cumulative days on market: 24 days
- Listing terms: Cash,Conventional
- Road surface type: Gravel
Estimated market value
Not available
Estimated sales range
Not available
Not available
Price history
| Date | Event | Price |
|---|---|---|
| 7/17/2026 | Listed for sale | $220,000$182/sqft |
Source:  Canopy MLS as distributed by MLS GRID #4404511 Report a problem Canopy MLS as distributed by MLS GRID #4404511 Report a problem | ||
Public tax history
| Year | Property taxes | Tax assessment |
|---|---|---|
| 2025 | $835 +2.5% | $111,341 |
| 2024 | $815 +6.9% | $111,341 +8.2% |
| 2023 | $762 +201.3% | $102,920 +202.7% |
| 2022 | $253 -0.4% | $34,001 |
| 2021 | $254 +2.8% | $34,001 |
| 2020 | $247 | $34,001 |
Find assessor info on the county website
Monthly payment
Climate risks
Neighborhood: 28168
Nearby schools
Schools provided by the listing agent
- Elementary: Union
- Middle: West Lincoln
Source: Canopy MLS as distributed by MLS GRID. This data may not be complete. We recommend contacting the local school district to confirm school assignments for this home.
Similar homes
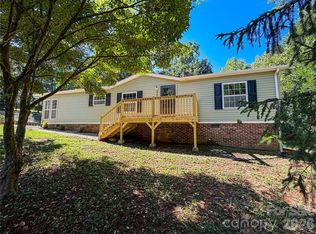
- $229,0003 bd2 ba1.6k sqft1633 N Brook 3 School Rd, Vale, NC 28168For Sale

 MLS ID #4418590, Lauren Sheridan, EXP Realty LLC Mooresville. Canopy MLS as distributed by MLS GRID
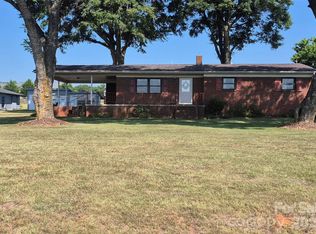
 - $225,0003 bd2 ba1.5k sqft3363 Stony Brook Cir, Newton, NC 28658For Sale
 MLS ID #4423827, Robin Creel, Coldwell Banker Boyd & Hassell. Canopy MLS as distributed by MLS GRID
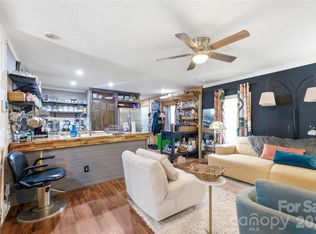
 - $260,0003 bd1 ba1.1k sqft1267 Howards Creek Mill Rd, Vale, NC 28168For Sale
 MLS ID #4404345, Angela Warlick, Century 21 Town & Country Rlty. Canopy MLS as distributed by MLS GRID
 - $139,9002 bd2 ba1.4k sqft3849 Frank Propst Valley Trl, Vale, NC 28168For Sale
 MLS ID #4418225, Crystal White, True North Realty. Canopy MLS as distributed by MLS GRID
 - $137,9002 bd2 ba840 sqft6584 Deerwood Trl, Vale, NC 28168For SaleMLS ID #4416170, Sandra Hendren, Coldwell Banker Mountain View. Canopy MLS as distributed by MLS GRID
- $219,9003 bd2 ba1.3k sqft1042 Bexley Ln, Lincolnton, NC 28092For SaleMLS ID #4413078, Teresa Coxey MacFarlane, Rockin Realty Inc. Canopy MLS as distributed by MLS GRID
- $284,0003 bd2 ba1.2k sqft5115 Tonys Way, Vale, NC 28168For SaleMLS ID #4403392, Andi McLeymore, EXP Realty LLC Ballantyne. Canopy MLS as distributed by MLS GRID
- $210,0003 bd2 ba1k sqft4838 Lakota Way Rd, Maiden, NC 28650For SaleMLS ID #4423259, April McDonald, Better Homes and Gardens Real Estate Foothills. Canopy MLS as distributed by MLS GRID
- $319,0004 bd2 ba1.7k sqft1782 Cat Square Rd, Vale, NC 28168For SaleMLS ID #4396046, Lena Lawing, Century 21 Town & Country Rlty. Canopy MLS as distributed by MLS GRID
- $249,9002 bd2 ba1k sqft2613 Lynn Mountain Rd, Vale, NC 28168For SaleMLS ID #4419247, Crystal Rogers, Elite Homes and Land, Inc.. Canopy MLS as distributed by MLS GRID
- $279,0003 bd2 ba1.1k sqft4714 Hoover Rd, Vale, NC 28168For SaleMLS ID #4411045, Ryan Freeman, Realty Executives of Hickory. Canopy MLS as distributed by MLS GRID
- $239,9003 bd2 ba1.4k sqft1894 Mesa Dr, Vale, NC 28168New ConstructionMLS ID #4406858, Jade Isenhour, Realty Executives of Hickory. Canopy MLS as distributed by MLS GRID
- $239,9003 bd2 ba1.4k sqft1874 Mesa Dr, Vale, NC 28168New ConstructionMLS ID #4406076, Jade Isenhour, Realty Executives of Hickory. Canopy MLS as distributed by MLS GRID
- $239,9003 bd2 ba1.4k sqft1862 Mesa Dr, Vale, NC 28168New ConstructionMLS ID #4405965, Jade Isenhour, Realty Executives of Hickory. Canopy MLS as distributed by MLS GRID
- $229,9002 bd1 ba1k sqft517 Battleground Rd, Lincolnton, NC 28092For SaleMLS ID #4425854, Aaron Digh, Key Real Estate Group, LLC. Canopy MLS as distributed by MLS GRID
- $225,0002 bd1 ba1k sqft619 N Mountain St, Cherryville, NC 28021For SaleMLS ID #4416995, Stephanie Walker, Empire Dreams Real Estate. Canopy MLS as distributed by MLS GRID
- $169,9003 bd2 ba672 sqft4227 Kent St, Maiden, NC 28650For SaleMLS ID #4385905, Alex Dobrin, Fathom Realty NC LLC. Canopy MLS as distributed by MLS GRID
- $180,0003 bd2 ba1.3k sqft7855 Roger Hill Rd, Connelly Springs, NC 28612For SaleMLS ID #4372877, Stephen Kue, Century 21 American Homes. Canopy MLS as distributed by MLS GRID
