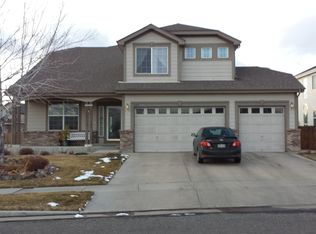
This stunning home in the highly sought-after Riverdale Park community of Thornton offers exceptional space, abundant natural light, and modern comforts. A charming covered front porch welcomes you inside, where a formal sitting/living room flows seamlessly into the expansive great room. With soaring 24-foot ceilings and towering windows, this space is bathed in natural light and anchored by a cozy gas fireplace, creating the perfect ambiance for both relaxation and entertaining.
The open-concept design continues into the dining area and kitchen, where you'll find ample cabinetry, newer stainless steel appliances, a spacious island, and sliding glass doors leading to the back patio—ideal for seamless indoor-outdoor living. A main-floor den, office, or flex space, along with a bathroom and laundry room, adds to the home's versatility.
Upstairs, a loft overlooking the great room enhances the home's open and airy feel. The primary suite serves as a private retreat, complete with a walk-in closet and an en-suite bath. Two additional generously sized bedrooms and a full bath complete the upper level.
The unfinished basement includes rough-in plumbing, providing excellent storage or the potential for future expansion. This home is loaded with upgrades, including brand-new carpet, a furnace and AC system installed in 2021, a tankless water heater added in 2022, and a roof replaced in 2018. Fresh exterior paint was completed in 2019 and comes with a warranty. A radon mitigation system is already in place for peace of mind.
Step outside to enjoy the beautifully landscaped backyard, featuring a large, sunny patio with a hot tub, a lush lawn, and two sheds for additional storage. This home is perfectly situated within walking distance to a school and park, with easy access to neighborhood trails and multiple parks.
Don't miss this incredible opportunity to own a well-maintained home in one of Thornton’s most desirable communities!
Sold for $635,000
$635,000
6373 E 130th Avenue, Thornton, CO 80602
3beds
2,880sqft
Single Family Residence
Built in 2003
6,600 Square Feet Lot
$613,800 Zestimate®
$220/sqft
$3,243 Estimated rent
Home value
$613,800
$571,000 - $657,000
$3,243/mo
Zestimate® history
Owner options
List your home for rent
$3,243/mo
Rent Zestimate®
Find your next renter with Zillow Rental Manager. Plus, with online applications, you can quickly screen prospective tenants – for free.
$3,243/mo
Rent Zestimate®
Refinance and save
$3,063/mo
Est. payment
Refinancing to a lower rate could help reduce your monthly payments and save thousands over the life of the loan.
$3,063/mo
Est. payment
Explore your selling options
Work with a Zillow partner agent
Leverage their expertise and Zillow's premium Showcase listings to get your home seen by more buyers.
Get startedList with your own agent
Get your home in front of millions of buyers by listing it on Zillow.
Learn how to do itSell it yourself
Take full control of how buyers see your home on Zillow by listing For Sale by Owner (FSBO).
List your homeWhat's special
Zillow last checked:
Listing updated:
Listed by:
The Munoz Group 720-987-4258 cynthia.munoz@redfin.com,
Redfin Corporation
Bought with:
Brandon Griffin, 100054159
Your Castle Real Estate Inc
iMPACT Team
Your Castle Real Estate Inc
Source: REcolorado as distributed by MLS GRID,MLS#: 4298482
Facts & features
Interior
Bedrooms & bathrooms
- Bedrooms: 3
- Bathrooms: 3
- Full bathrooms: 2
- 1/2 bathrooms: 1
- Main level bathrooms: 1
Primary bedroom
- Description: En-Suite Bathroom, Ceiling Fan, Carpet Flooring
- Level: Upper
- Area: 256 Square Feet
- Dimensions: 16 x 16
Bedroom
- Description: Closet, Ceiling Fan, Carpet Flooring
- Level: Upper
- Area: 100 Square Feet
- Dimensions: 10 x 10
Bedroom
- Description: Closet, Carpet Flooring
- Level: Upper
- Area: 100 Square Feet
- Dimensions: 10 x 10
Primary bathroom
- Description: Dual Sinks With Vanity, Walk-In Shower, Soaking Tub, Walk-In Closet, Carpet Flooring
- Level: Upper
- Area: 104 Square Feet
- Dimensions: 13 x 8
Bathroom
- Description: Sink With Vanity, Tile Flooring
- Level: Main
- Area: 16 Square Feet
- Dimensions: 4 x 4
Bathroom
- Description: Dual Sinks With Vanity, Tub/Shower Combination, Wood Flooring
- Level: Upper
- Area: 40 Square Feet
- Dimensions: 4 x 10
Den
- Description: Carpet Flooring
- Level: Main
- Area: 110 Square Feet
- Dimensions: 10 x 11
Great room
- Description: High Ceilings, Gas Fireplace, Ceiling Fan, Carpet Flooring
- Level: Main
Kitchen
- Description: Stainless Steel Appliances, Kitchen Island, Pantry, Dining Nook, Sliding Glass Doors To Patio, Wood Flooring
- Level: Main
- Area: 294 Square Feet
- Dimensions: 14 x 21
Living room
- Description: Carpet Flooring
- Level: Main
- Area: 493 Square Feet
- Dimensions: 29 x 17
Loft
- Description: Open To Below, Carpet Flooring
- Level: Upper
- Area: 442 Square Feet
- Dimensions: 13 x 34
Heating
- Forced Air, Natural Gas
Cooling
- Central Air
Appliances
- Included: Cooktop, Dishwasher, Disposal, Double Oven, Microwave, Refrigerator, Tankless Water Heater
Features
- Ceiling Fan(s), Eat-in Kitchen, Five Piece Bath, High Ceilings, High Speed Internet, Kitchen Island, Laminate Counters, Open Floorplan, Pantry, Primary Suite, Radon Mitigation System, Vaulted Ceiling(s), Walk-In Closet(s)
- Flooring: Carpet, Tile, Wood
- Windows: Double Pane Windows
- Basement: Unfinished
- Number of fireplaces: 1
- Fireplace features: Gas, Gas Log, Great Room
Interior area
- Total structure area: 2,880
- Total interior livable area: 2,880 sqft
- Finished area above ground: 2,366
- Finished area below ground: 0
Property
Parking
- Total spaces: 2
- Parking features: Concrete, Lighted, Garage Door Opener, Storage
- Attached garage spaces: 2
Features
- Levels: Two
- Stories: 2
- Patio & porch: Front Porch, Patio
- Exterior features: Private Yard, Rain Gutters
- Has spa: Yes
- Spa features: Spa/Hot Tub
- Fencing: Full
Lot
- Size: 6,600 Square Feet
- Features: Master Planned, Sprinklers In Front, Sprinklers In Rear
Details
- Parcel number: R0147511
- Special conditions: Standard
Construction
Type & style
- Home type: SingleFamily
- Property subtype: Single Family Residence
Materials
- Brick, Frame
- Roof: Composition
Condition
- Year built: 2003
Utilities & green energy
- Sewer: Public Sewer
- Water: Public
- Utilities for property: Cable Available, Electricity Connected, Internet Access (Wired), Natural Gas Connected, Phone Available
Green energy
- Energy efficient items: Appliances, HVAC, Water Heater
Community & HOA
Community
- Security: Carbon Monoxide Detector(s), Video Doorbell
- Subdivision: Riverdale Park
HOA
- Has HOA: Yes
- Services included: Maintenance Grounds
- HOA fee: $45 monthly
- HOA name: Riverdale Park Homeowner's Assoc
- HOA phone: 303-457-1444
Location
- Region: Thornton
Financial & listing details
- Price per square foot: $220/sqft
- Tax assessed value: $593,000
- Annual tax amount: $3,787
- Date on market: 3/21/2025
- Listing terms: Cash,Conventional,FHA,VA Loan
- Exclusions: Washer, Dryer, Free Standing Microwave, Sellers Personal Property
- Ownership: Individual
- Electric utility on property: Yes
Price history
| Date | Event | Price |
|---|---|---|
| 4/14/2025 | Sold | $635,000$220/sqft |
Source:  REcolorado as distributed by MLS GRID #4298482 Report a problem REcolorado as distributed by MLS GRID #4298482 Report a problem | ||
| 3/28/2025 | Pending sale | $635,000$220/sqft |
Source: REcolorado as distributed by MLS GRID #4298482 Report a problem | ||
| 3/21/2025 | Listed for sale | $635,000+108.2%$220/sqft |
Source: REcolorado as distributed by MLS GRID #4298482 Report a problem | ||
| 1/7/2014 | Sold | $305,000+1.7%$106/sqft |
Source: Public Record Report a problem | ||
| 11/27/2013 | Listed for sale | $300,000+17.7%$104/sqft |
Source: Keller Williams Avenues LLC #8652866 Report a problem | ||
| 3/3/2004 | Sold | $254,900$89/sqft |
Source: Public Record Report a problem | ||
Public tax history
| Year | Property taxes | Tax assessment |
|---|---|---|
| 2025 | $3,787 +0.5% | $37,070 -12.9% |
| 2024 | $3,769 +30.8% | $42,550 |
| 2023 | $2,882 +3.8% | $42,550 +44.8% |
| 2022 | $2,776 | $29,380 -2.8% |
| 2021 | -- | $30,230 +5.6% |
| 2020 | $2,582 | $28,630 -0.2% |
| 2019 | $2,582 +9.7% | $28,690 +10.6% |
| 2018 | $2,352 | $25,950 |
| 2017 | $2,352 | $25,950 +11.4% |
| 2016 | -- | $23,300 |
| 2015 | $2,117 | $23,300 +12.5% |
| 2014 | -- | $20,710 |
| 2013 | -- | $20,710 +0.8% |
| 2012 | -- | $20,540 |
| 2011 | -- | $20,540 -4.3% |
| 2010 | -- | $21,470 |
| 2009 | -- | $21,470 -4.7% |
| 2008 | -- | $22,530 |
| 2007 | -- | $22,530 +2.7% |
| 2006 | -- | $21,930 |
| 2005 | -- | $21,930 +2.1% |
| 2004 | -- | $21,470 +841.7% |
| 2003 | $148 | $2,280 |
Find assessor info on the county website
Neighborhood: Riverdale Park
Nearby homes
- $612,3003 bd2 ba2.8k sqft6393 E 130th Ave, Thornton, CO 80602Off Market
- $570,2003 bd3 ba2.8k sqft6333 E 130th Ave, Thornton, CO 80602Off Market

- $734,4004 bd4 ba4.6k sqft13160 Leyden St, Thornton, CO 80602Off Market

- $687,2006 bd4 ba4.2k sqft6313 E 130th Ave, Thornton, CO 80602Off Market
- $729,2005 bd4 ba3.8k sqft13175 Locust St, Thornton, CO 80602Off Market
- $678,9004 bd3 ba3.2k sqft13152 Leyden St, Thornton, CO 80602Off Market
- $662,5004 bd3 ba3.8k sqft12985 Leyden Way, Thornton, CO 80602Off Market
- $588,1003 bd2 ba3.5k sqft12992 Leyden St, Thornton, CO 80602Off Market
Nearby schools
GreatSchools rating
- 5/10West Ridge Elementary SchoolGrades: PK-5Distance: 0.2 mi
- 4/10Rodger Quist Middle SchoolGrades: 6-8Distance: 1.6 mi
- 5/10Riverdale Ridge High SchoolGrades: 9-12Distance: 1.7 mi
Schools provided by the listing agent
- Elementary: West Ridge
- Middle: Prairie View
- High: Prairie View
- District: School District 27-J
Source: REcolorado as distributed by MLS GRID. This data may not be complete. We recommend contacting the local school district to confirm school assignments for this home.
Get a cash offer in 3 minutes
Find out how much your home could sell for in as little as 3 minutes with a no-obligation cash offer.
Estimated market value
$613,800
Get a cash offer in 3 minutes
Find out how much your home could sell for in as little as 3 minutes with a no-obligation cash offer.
Estimated market value
$613,800
- Colorado
- Adams County
- Thornton
- 80602
- Riverdale Park
- 6373 E 130th Avenue
Nearby cities
Nearby neighborhoods
Nearby zip codes
Other Thornton Topics
