Welcome to this charming Lakeview gem, a post-Katrina build that combines modern comfort with timeless appeal. With 3,673 square feet of thoughtfully designed living space, featuring four bedrooms and five bathrooms, this home presents a fantastic opportunity to make it your own. While some updates are needed, the great bones and excellent floor plan provide an ideal foundation for making this house your dream home.
The primary bedroom, located upstairs, serves as a tranquil retreat, complete with its own luxurious en-suite bathroom & two generous walk in closets a fireplace.
Just one block from Harrison Avenue, you'll have easy access to some of the area's best shopping and restaurants. Located in one of New Orleans’ most desirable areas, this home puts you right where you want to be. The cultural attractions of City Park are practically in your backyard, and the New Orleans Museum of Art is a short drive away, perfect for weekend cultural excursions.
The home's layout maximizes natural light and flow between spaces, creating an open and welcoming environment. Whether you're hosting dinner parties or enjoying quiet evenings in the family room, this home adapts seamlessly to your lifestyle.
This exceptional property offers the perfect blend of location, space, and style in one of New Orleans ‘most beloved neighborhoods.
Closed
Price Unknown
6373 General Diaz St, New Orleans, LA 70124
4beds
3,673sqft
Single Family Residence
Built in 2007
6,000 Square Feet Lot
$611,900 Zestimate®
$--/sqft
$4,920 Estimated rent
Home value
$611,900
$532,000 - $698,000
$4,920/mo
Zestimate® history
Owner options
List your home for rent
$4,920/mo
Rent Zestimate®
Find your next renter with Zillow Rental Manager. Plus, with online applications, you can quickly screen prospective tenants – for free.
$4,920/mo
Rent Zestimate®
Refinance and save
Refinancing to a lower rate could help reduce your monthly payments and save thousands over the life of the loan.
Explore your selling options
Work with a Zillow partner agent
Leverage their expertise and Zillow's premium Showcase listings to get your home seen by more buyers.
Get startedList with your own agent
Get your home in front of millions of buyers by listing it on Zillow.
Learn how to do itSell it yourself
Take full control of how buyers see your home on Zillow by listing For Sale by Owner (FSBO).
List your homeWhat's special
Tranquil retreatGenerous walk in closetsLuxurious en-suite bathroomThoughtfully designed living spaceOpen and welcoming environmentMaximizes natural lightFlow between spaces
Zillow last checked:
Listing updated:
Listed by:
Erin Rotolo 504-228-3085,
RE/MAX Affiliates
Bought with:
Kara Breithaupt
Snap Realty
Source: GSREIN,MLS#: 2490502
Facts & features
Interior
Bedrooms & bathrooms
- Bedrooms: 4
- Bathrooms: 5
- Full bathrooms: 5
Primary bedroom
- Description: Flooring: Wood
- Level: Second
- Dimensions: 22.7 x 16.3
Bedroom
- Description: Flooring: Wood
- Level: First
- Dimensions: 12.9 x 15.3
Bedroom
- Description: Flooring: Wood
- Level: Second
- Dimensions: 12.11 x 16.5
Bedroom
- Description: Flooring: Wood
- Level: Second
- Dimensions: 12.11 x 16.5
Primary bathroom
- Level: Second
- Dimensions: 13.9 x 16.3
Bathroom
- Description: Flooring: Tile
- Level: First
- Dimensions: 4.11 x 7.9
Bathroom
- Description: Flooring: Tile
- Level: Second
- Dimensions: 4.11 x 11.11
Bathroom
- Description: Flooring: Tile
- Level: Second
- Dimensions: 5.0 x 11.11
Bathroom
- Description: Flooring: Tile
- Level: First
- Dimensions: 10.2 x 4.8
Other
- Level: Second
- Dimensions: 10.1 x 9.1
Other
- Level: Second
- Dimensions: 8.4 x 9.1
Breakfast room nook
- Description: Flooring: Wood
- Level: First
- Dimensions: 8.3 x 6.11
Den
- Description: Flooring: Wood
- Level: First
- Dimensions: 20.1 x 16.2
Dining room
- Description: Flooring: Wood
- Level: First
- Dimensions: 16.7 x 16.3
Foyer
- Description: Flooring: Wood
- Level: First
- Dimensions: 9.9 x 8.0
Garage
- Description: Flooring: Other
- Level: First
- Dimensions: 18.2 x 17.10
Kitchen
- Description: Flooring: Wood
- Level: First
- Dimensions: 16.3 x 26.4
Laundry
- Description: Flooring: Tile
- Level: First
- Dimensions: 13.1 x 9.4
Laundry
- Description: Flooring: Other
- Level: Second
- Dimensions: 5.6 x 4.8
Other
- Description: Flooring: Carpet
- Level: Second
- Dimensions: 18.3 x 16.6
Heating
- Central, Multiple Heating Units
Cooling
- Central Air, 2 Units
Appliances
- Included: Dishwasher, Disposal, Microwave, Oven, Range, Refrigerator
- Laundry: Washer Hookup, Dryer Hookup
Features
- Ceiling Fan(s), Granite Counters, Pantry, Stainless Steel Appliances
- Has fireplace: Yes
- Fireplace features: Gas
Interior area
- Total structure area: 5,697
- Total interior livable area: 3,673 sqft
Property
Parking
- Parking features: Garage, Two Spaces
- Has garage: Yes
Features
- Levels: Two
- Stories: 2
- Patio & porch: Covered, Porch
- Exterior features: Porch
- Pool features: In Ground
Lot
- Size: 6,000 Square Feet
- Dimensions: 50 x 120
- Features: City Lot, Rectangular Lot
Details
- Additional structures: Other
- Parcel number: 206401616
- Special conditions: None
Construction
Type & style
- Home type: SingleFamily
- Architectural style: Traditional
- Property subtype: Single Family Residence
Materials
- Brick, Synthetic Stucco
- Foundation: Slab
- Roof: Shingle
Condition
- Average Condition
- Year built: 2007
Utilities & green energy
- Sewer: Public Sewer
- Water: Public
Community & HOA
HOA
- Has HOA: No
Location
- Region: New Orleans
Financial & listing details
- Date on market: 3/11/2025
Price history
| Date | Event | Price |
|---|---|---|
| 5/5/2025 | Sold | -- |
Source:  GSREIN #2490502 Report a problem GSREIN #2490502 Report a problem | ||
| 3/26/2025 | Contingent | $629,000$171/sqft |
Source: GSREIN #2490502 Report a problem | ||
| 3/16/2025 | Pending sale | $629,000$171/sqft |
Source: GSREIN #2490502 Report a problem | ||
| 3/11/2025 | Listed for sale | $629,000$171/sqft |
Source: GSREIN #2490502 Report a problem | ||
Public tax history
Tax history is unavailable.
Neighborhood: Lakeview
Nearby homes
- $501,700-- bd-- ba1.7k sqft6385 General Diaz St, New Orleans, LA 70124Off Market
- $577,5003 bd2 ba2.4k sqft6359 General Diaz St, New Orleans, LA 70124Off Market
- $437,400-- bd1 ba1.9k sqft6378 Marshal Foch St, New Orleans, LA 70124Off Market
- $1,137,3005 bd5 ba3.5k sqft6374 Marshal Foch St, New Orleans, LA 70124Off Market
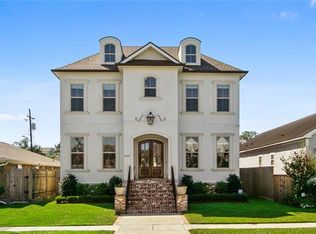
- $524,1003 bd2 ba2.1k sqft6382 Marshal Foch St, New Orleans, LA 70124Off Market
- $--6 bd4 ba2.2k sqft6357 General Diaz St, New Orleans, LA 70124Sold
- $418,0004 bd2 ba2.6k sqft6364 Marshal Foch St, New Orleans, LA 70124Off Market
- $1,054,5006 bd5 ba5k sqft6390 General Diaz St, New Orleans, LA 70124Off Market
Nearby schools
GreatSchools rating
- 8/10Mary McLeod Bethune Elementary School of Literature & TechnologyGrades: PK-8Distance: 3.2 mi
- NAMcDonogh 35 College Preparatory SchoolGrades: 9-12Distance: 1.4 mi
- 7/10Benjamin Franklin Elementary Math And ScienceGrades: PK-8Distance: 5.7 mi
Get a cash offer in 3 minutes
Find out how much your home could sell for in as little as 3 minutes with a no-obligation cash offer.
Estimated market value
$611,900
Get a cash offer in 3 minutes
Find out how much your home could sell for in as little as 3 minutes with a no-obligation cash offer.
Estimated market value
$611,900
- Louisiana
- Orleans Parish
- New Orleans
- 70124
- Lakeview
- 6373 General Diaz St
Nearby cities
Nearby neighborhoods
Nearby zip codes
Other New Orleans Topics
