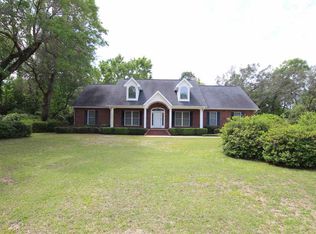
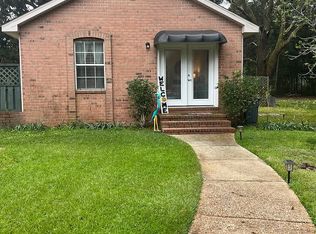
CUSTOM Built beautiful Andy McDonald designed Louisiana French style four bedroom, three bath home on a 1.16 acre wooded lot tucked away in a private neighborhood in the Avalon/Garcon area with deeded access to East Bay. Ten minutes to I-10, 25 to downtown/beaches. You will notice the attention to detail the moment you drive up to the home. The kitchen includes granite countertops with glass tile backsplash, Bosch dishwasher, butcher block island, G.E. Profile five burner gas range, GE Profile electric oven, built in microwave and Frigidaire French-door refrigerator. All appliances are stainless finish. Enjoy plenty of storage space with your walk-in pantry and ample cabinets. Kitchen and bath flooring is 20x20 tile. Cabinets have lighting underneath and on top. The kitchen dining area overlooks deck and private back yard with French door access and three large windows with custom Roman shades. The living room, dining room and all bedrooms have 6 inch engineered Tigerwood plank flooring. The entire house has crown molding and ceiling fans throughout. Room off of the kitchen may be used as a dining room or office. The living room is centered on a custom gas fireplace. Large Douglas fir French doors lead from the living room to a screened porch with sealed concrete flooring and brick side walls. A generous deck with an outdoor shower overlooks the backyard and surrounding woods. The spacious master bedroom with three large windows overlooks the backyard. His and her closets are located between the bedroom and the large master bath. Dual vanities with granite countertops and under mount sinks are accented by a custom tile backsplash. Notice the huge glass and travertine walk in shower with dual heads and a seating area. Her vanity includes a sit down make up area. Next to the shower is a full garden tub accented by decorative glass tiles. Separate water closet is well lit by a privacy window. Bedroom two has wood blinds, walk-in closet w/shelves, ceiling fan and a large window. Bedroom three has an elliptical window with custom plantation shutters, ceiling fan and walk-in closet. Both of these bedrooms have extra soundproofing and are great for kids! Bathroom for these bedrooms also has granite countertops, dual vanity sinks, built in linen closet, toilet and cast iron tub/shower combo with tile background. Fourth bedroom has wood blinds and a connecting bathroom with pedestal sink and cast iron tub/shower combo. Laundry room has cabinets, closet, large sink, Whirlpool washer/dryer and a dog door leading to the side yard. A 400 gallon underground propane tank supplies gas for all your cooking needs, gas lanterns and fireplace. Upgrades include Douglas fir French doors, seven foot windows, eight foot doors, surround sound, Bryant HVAC units (2), Cat-5 wiring, and Low-E windows throughout. The house was built using 2x6 studs and is wired for a whole house generator. Take good care of your lawn with the lawn pump and sprinkler system. The well is 120 feet deep! The two car garage is oversized and includes built in shelves. The lot is very private in the back and does have some wetlands. Fabric shields, washer/dryer, refrigerator and all light fixtures convey with the property.
This property is not currently displayed as for sale or rent on Zillow. This may be different from what's on other websites or public sources.